MahaRERA Website
maharera.maharashtra.gov.inProject MahaRERA No.

A51700026634
Project MahaRERA No.

P51800030751
Project MahaRERA No.

P51800030752
Project MahaRERA No.

P51800031073
Project MahaRERA No.

P51800050264
Project MahaRERA No.

P51800010386
Project MahaRERA No.

P51800018106
Project MahaRERA No.

P51800018328
Project MahaRERA No.

P51800018328
Project MahaRERA No.

P51800026955
Project MahaRERA No.

P51800026970
For Best Offers Fill Your Details

Marathon Group
Developer

Sai Vihar Marg, Bhandup West
Location
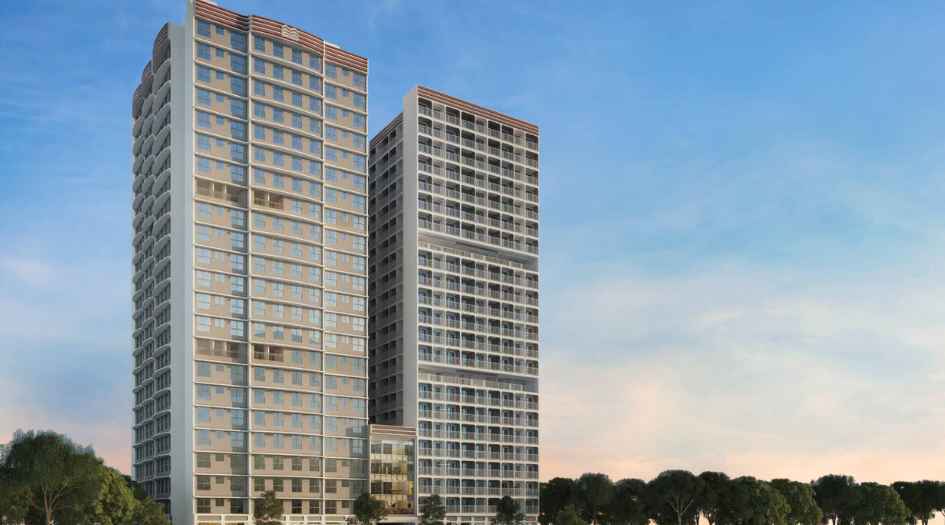
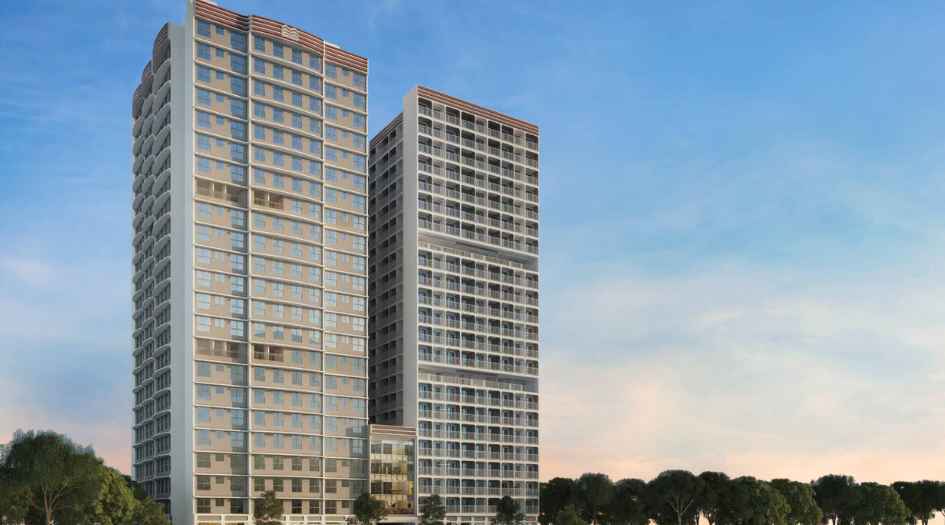
About Marathon NeoHomes Project
Marathon NeoHomes Bhandup West is a Project by Marathon Group situated in the most premium location of Bhandup, at Sai Vihar Marg Veronica Sai Vihar, Tembipada Rd, Bhandup West offers 1 BHK, Studio & Combination Apartments. Flats with the availability of Jodi Apartments. Also get the Floor Plan, Price Sheet, RERA ID, Reviews, Possession Timeline, Construction Status, Location Advantages, Address, Amenities, and specifications. Marathon NeoHomes Bhandup West is a Township with 6 Projects. After Successful Launch of Neo Skies, Neo Hills, Neo Square and Neo Park. Marathon Homes is coming up with Neo Valley Kaveri & Neo Valley Narmada with a floor range of 22 Storeys. Marathon Bhandup West Property Features Amenities Like Double Height Entrance Lobby, High Speed Elevators, Clubhouse, Gym, Indoor Games Room, Wi-fi Lounge & Library, Banquet Space, Jogging Track, Landscaped Garden on Podium, Kids Play Area, Deck Seating, Landscaped Garden on ground Level, Yoga Deck, Cricket Net, Terrace Landscaped Garden, Reflexology Corner, Sky Garden, Senior Citizens Corner, Proposed Primary School and Campus, Power Backup, 24/7 CCTV. Marathon NeoHomes has Excellent Connectivity Hospitals – Fortis Hospital - 3.9 Km, Lotus Multispeciality Hospital - 2.4 Km, Platinum Hospital - 6.4 Km, Suyog Hospital - 4.7 Km, Holy Trinity Hospital - 5.0 Km. School & Colleges - Navjeevan College - 1.0Km, NES Primary School - 1.7 Km NES Ratnam College of Arts, Science & Commerce - 1.7 Km, Pawar Public School - 1.8 Km, KEM School - 5.4 Km, St. Xaviers High School & Jr. College - 5.7 Km, NEXT School - 5.2 Km, Mulund College of Commerce - 6.6 Km, ASM institute of management - 6.7 Km, VG Vaze college of Arts Science & Commerce - 8.3 Km. Shopping & Entertainment - Neptune Mall - 2.1 Km, D Mart, Bhandup - 3.1 Km, D Mart, Mulund - 3.5 Km, R Mall - 6.0 Km, R City Mall - 7.1 Km, Viviana Mall - 13 km. Important Locations - Powai - 6.5 Km, Airoli - 11.3 Km, BKC - 13.5 Km, Thane - 17.1 Km, International Airport Andheri - 16.2 Km.
Marathon NeoHomes Bhandup West is close to Platinum Heights, Solitaire Apartment 5, Souvenir, Kamal Park, Autumn Hay, Neptune Flying Kite, Leo Housing, Shree Samarth Viscaria Building, Mount Bliss, Sainath Apartment, Sai Sastha Crystal, Balaji Heights, Belvedere Apartment.
Sai Vihar Marg is well Connected to Eastern Express, L.B.S Marg, Goregaon Mulund Link Road, Fortis Hospital, Platinum Hospital, Lotus Multispeciality Hospital, Neptune Mall, R City Mall, R Mall, Viviana Mall, D Mart Bhandup, Gadhav Naka, Powai, BKC, Airoli, Thane, Proposed Metro Line 4,Bhandup Station, Mulund Station, Domestic Airport, International Airport.
Marathon Bhandup West has Internal Features like Sliding door or foldable door for terraces, Glass railing for terrace & balcony. Kitchen - Dado tiles above the platform up to 2 feet, Granite body tile kitchen platform with Stainless steel sink, Flooring - Vitrified tile flooring, and Anti-skid tile flooring in toilets. Concealed plumbing and Jaguar fittings.
Bhandup West has many Projects Marathon Neo valley, Ashford Regal, DP Star, Shree Samarth Aura, Rustomjee Bella, Neelam Senroofs, Srishti Oasis, Shiv Srishti Oasis, Samarth Srishti, Atul Horizon, Srishti Pride, Kalpataru Crest, Neptune Flying Kite, Marathon Emblem, Shraddha Evoque, Tridev Anubhav, GHP Woodland, Mahavir Universe.
Marathon Group has many ongoing and completed projects Nexworld Dombivli (E), Nextown Kalyan-shil, Nexzone Panvel, Monte Carlo Mulund (W), Monte South Byculla (W), Eminence Mulund (W), Zaver Arcade Mulund (W), Futurex Lower Parel, Millennium Mulund (W), Sunset Gardens - Mulund ( W )
Marathon NeoHomes Overview

Project Name
Marathon NeoHomes
Location
Sai Vihar Marg, Bhandup West
Developer Name
Marathon Group
TOTAL TOWERS
6
FLOORS
22 Storey
APARTMENTS
1 BHK, Studio & Combination Apartments
AREA
164 - 1023 Sqft
POSSESSION
Under Construction
RESEDENTIAL
PropertyMarathon NeoHomes Property Specification
| Uninterrupted panoramic views |
| Luxurious Amenities on Rooftop |
| 5000+ homes being planned |
| 100 acres of potential development |
| 6 projects launched so far of 22 Storey |
Configuration & Price Of Marathon NeoHomes
| Type | Carpet Area (sq ft) | Price |
|---|---|---|
| 1 BHK Premium | 338 - 380 Sqft | Price on Request |
| 1 BHK Smart | 247 - 273 Sqft | Price on Request |
| 1 BHK Combined | 353 Sqft | Price on Request |
| 2 BHK | 481 Sqft | Price on Request |
| 2 BHK Combined | 537 Sqft | Price on Request |
| 3 BHK Combined | 846 Sqft | Price on Request |
| 4 BHK Combined | 1023 Sqft | Price on Request |
| Studio | 175 Sqft | Price on Request |
| Type | Carpet Area (sq ft) | Price |
|---|---|---|
| 1 BHK | 323 Sqft | Price on Request |
| 1 BHK Smart | 237 - 244 Sqft | Price on Request |
| Studio | 164 - 211 Sqft | Price on Request |
Marathon NeoHomes Floor Plan
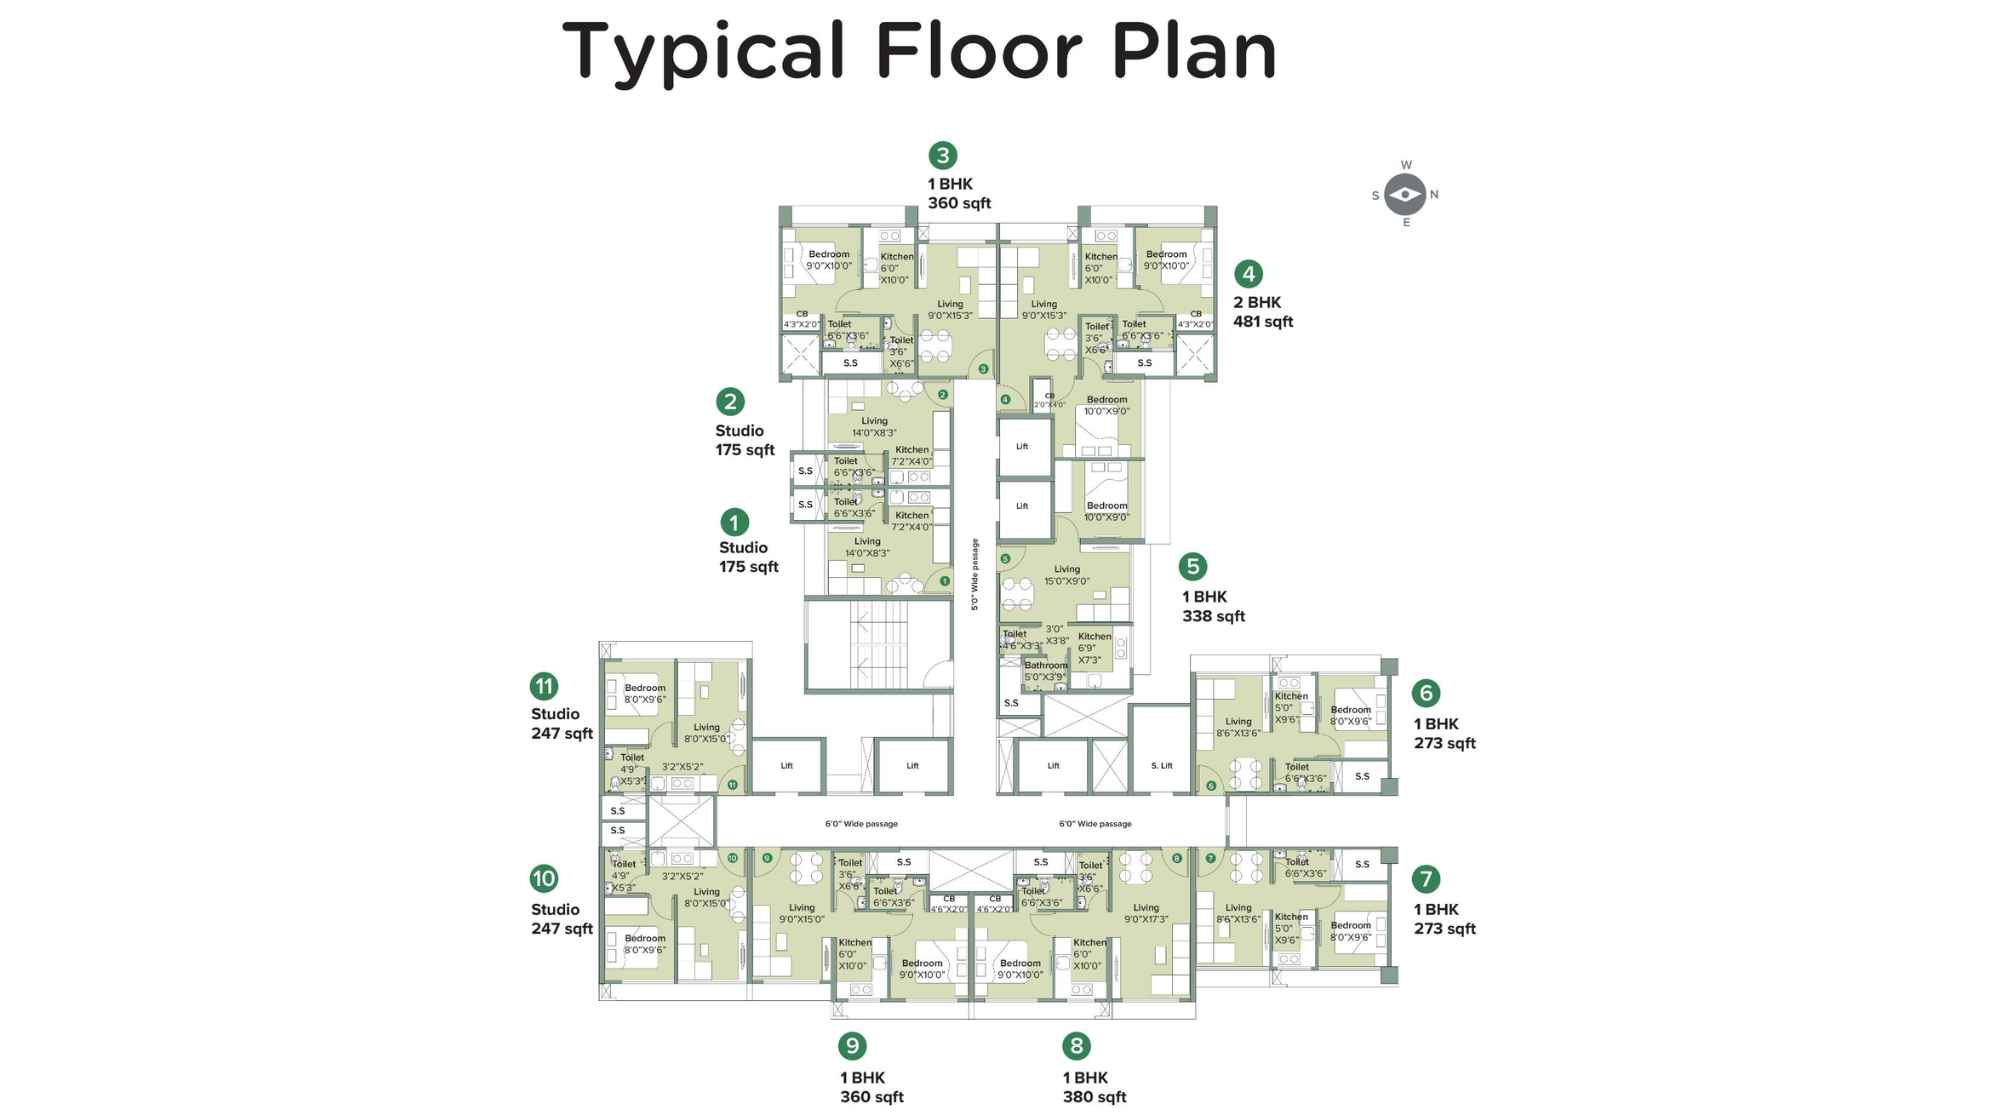
Marathon-NeoHomes-Narmada-Typical-Floor-Plan
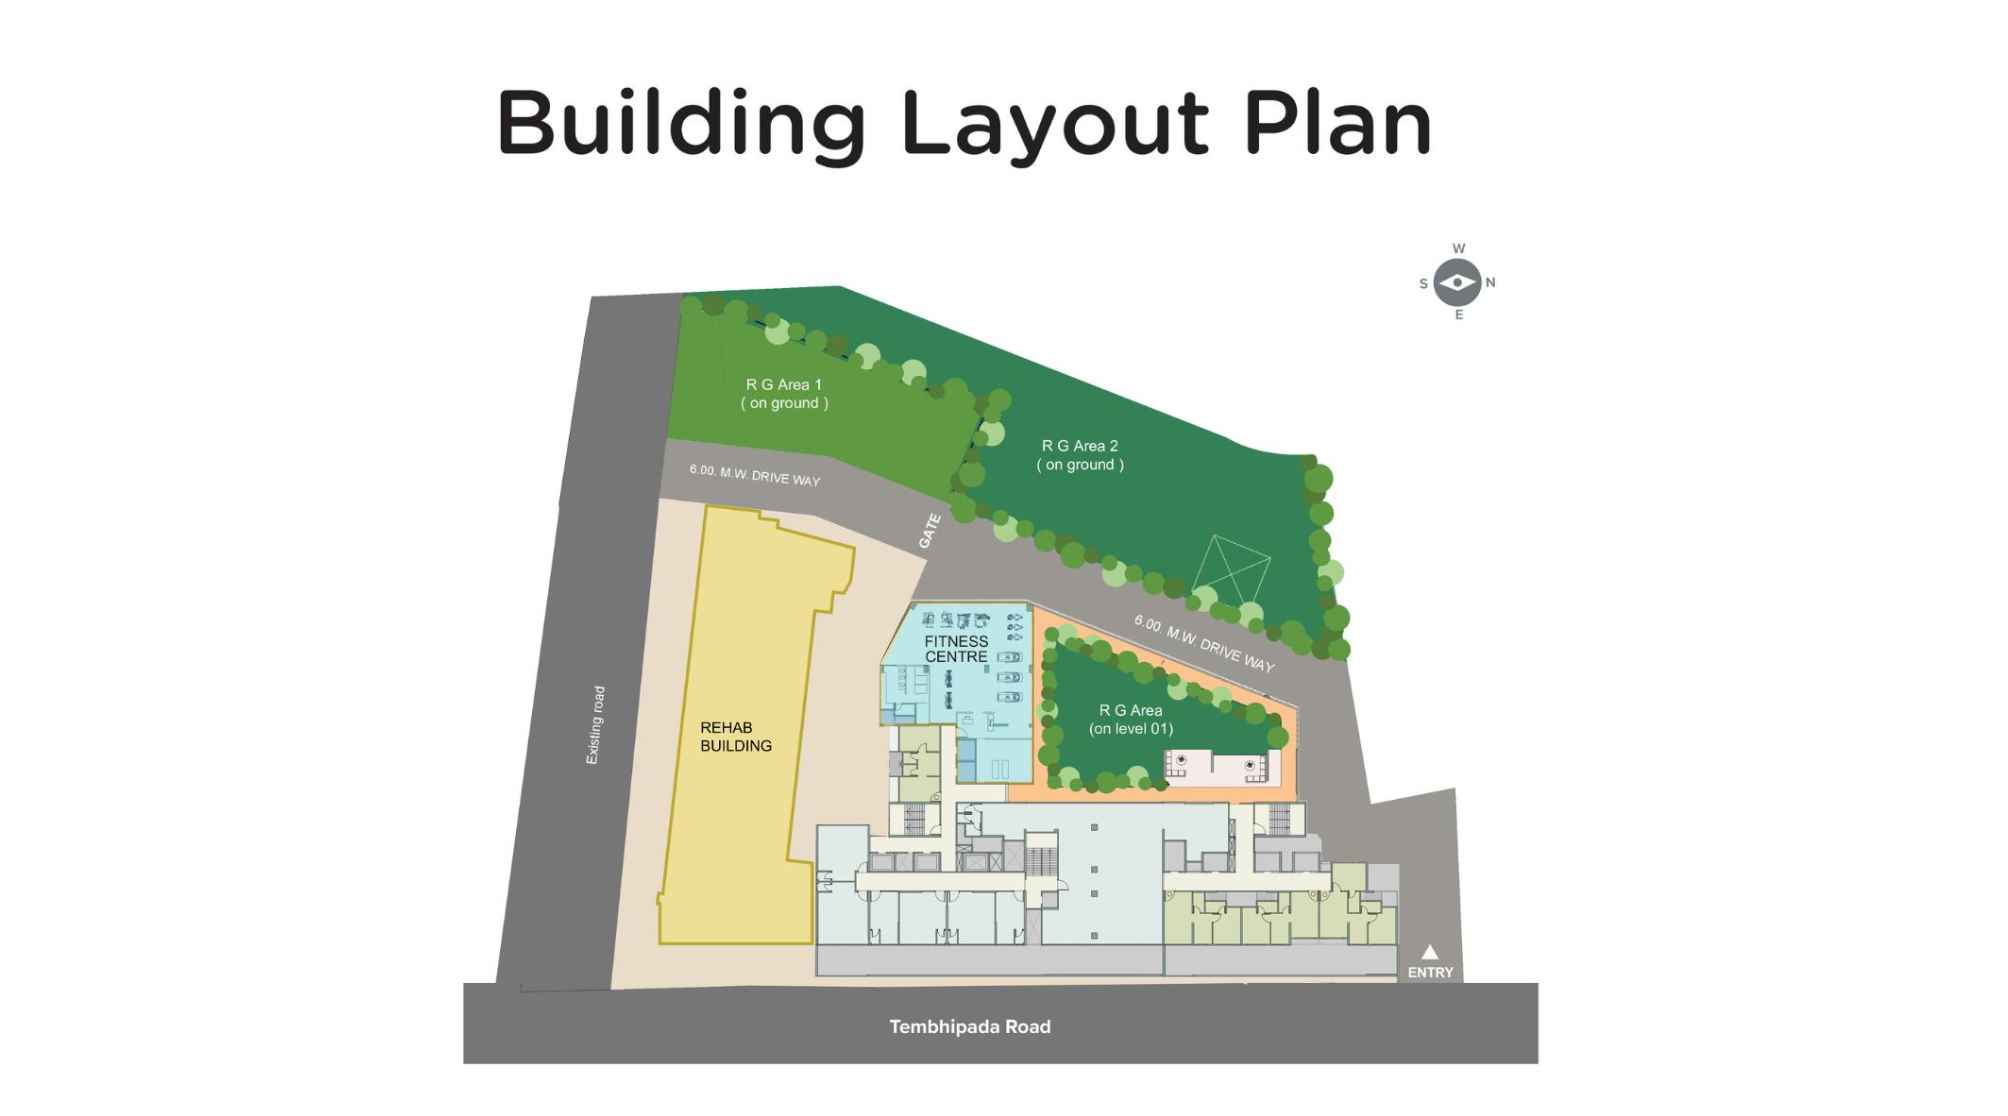
Marathon-NeoHomes-Narmada-Typical-Floor-Plan-Building-Layout
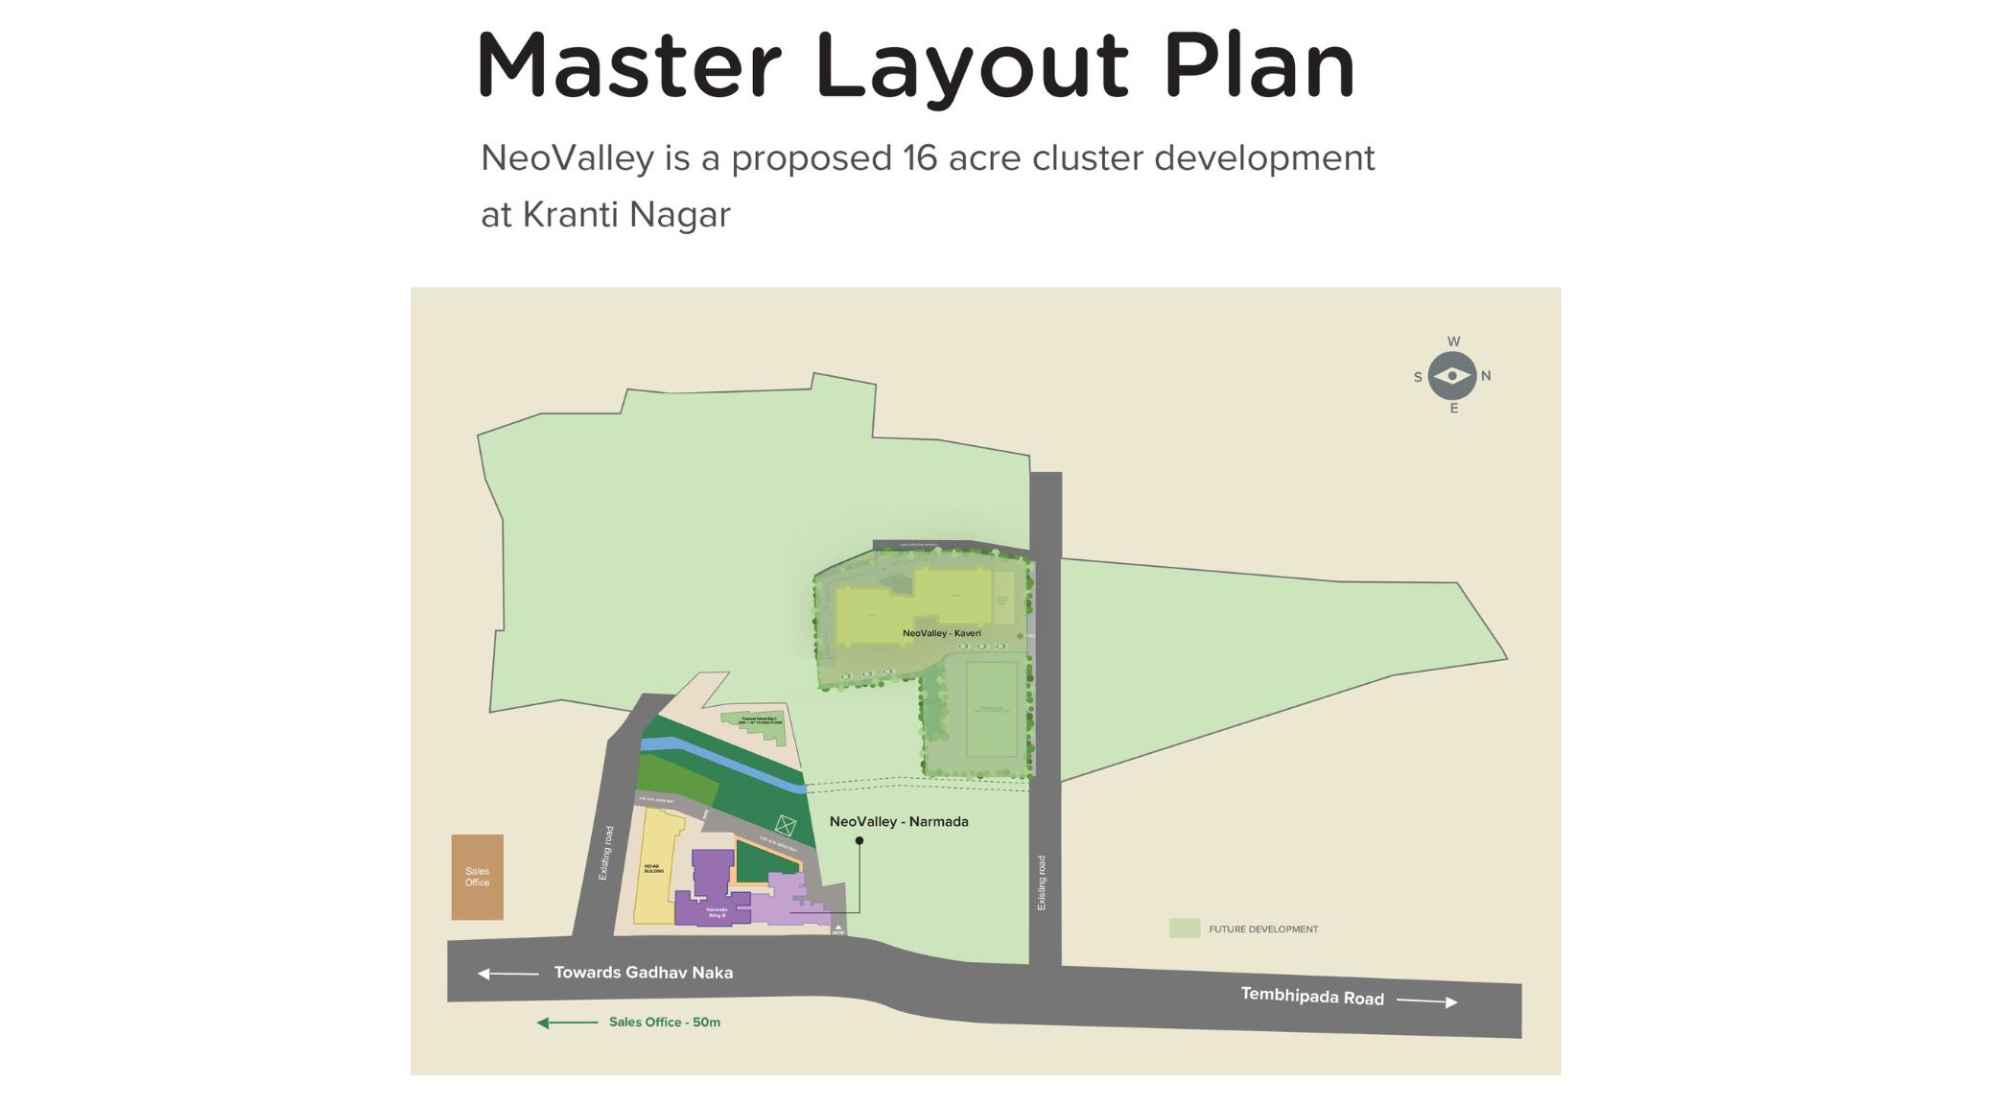
Marathon-NeoHomes-Typical-Floor-Plan-Master-Layout
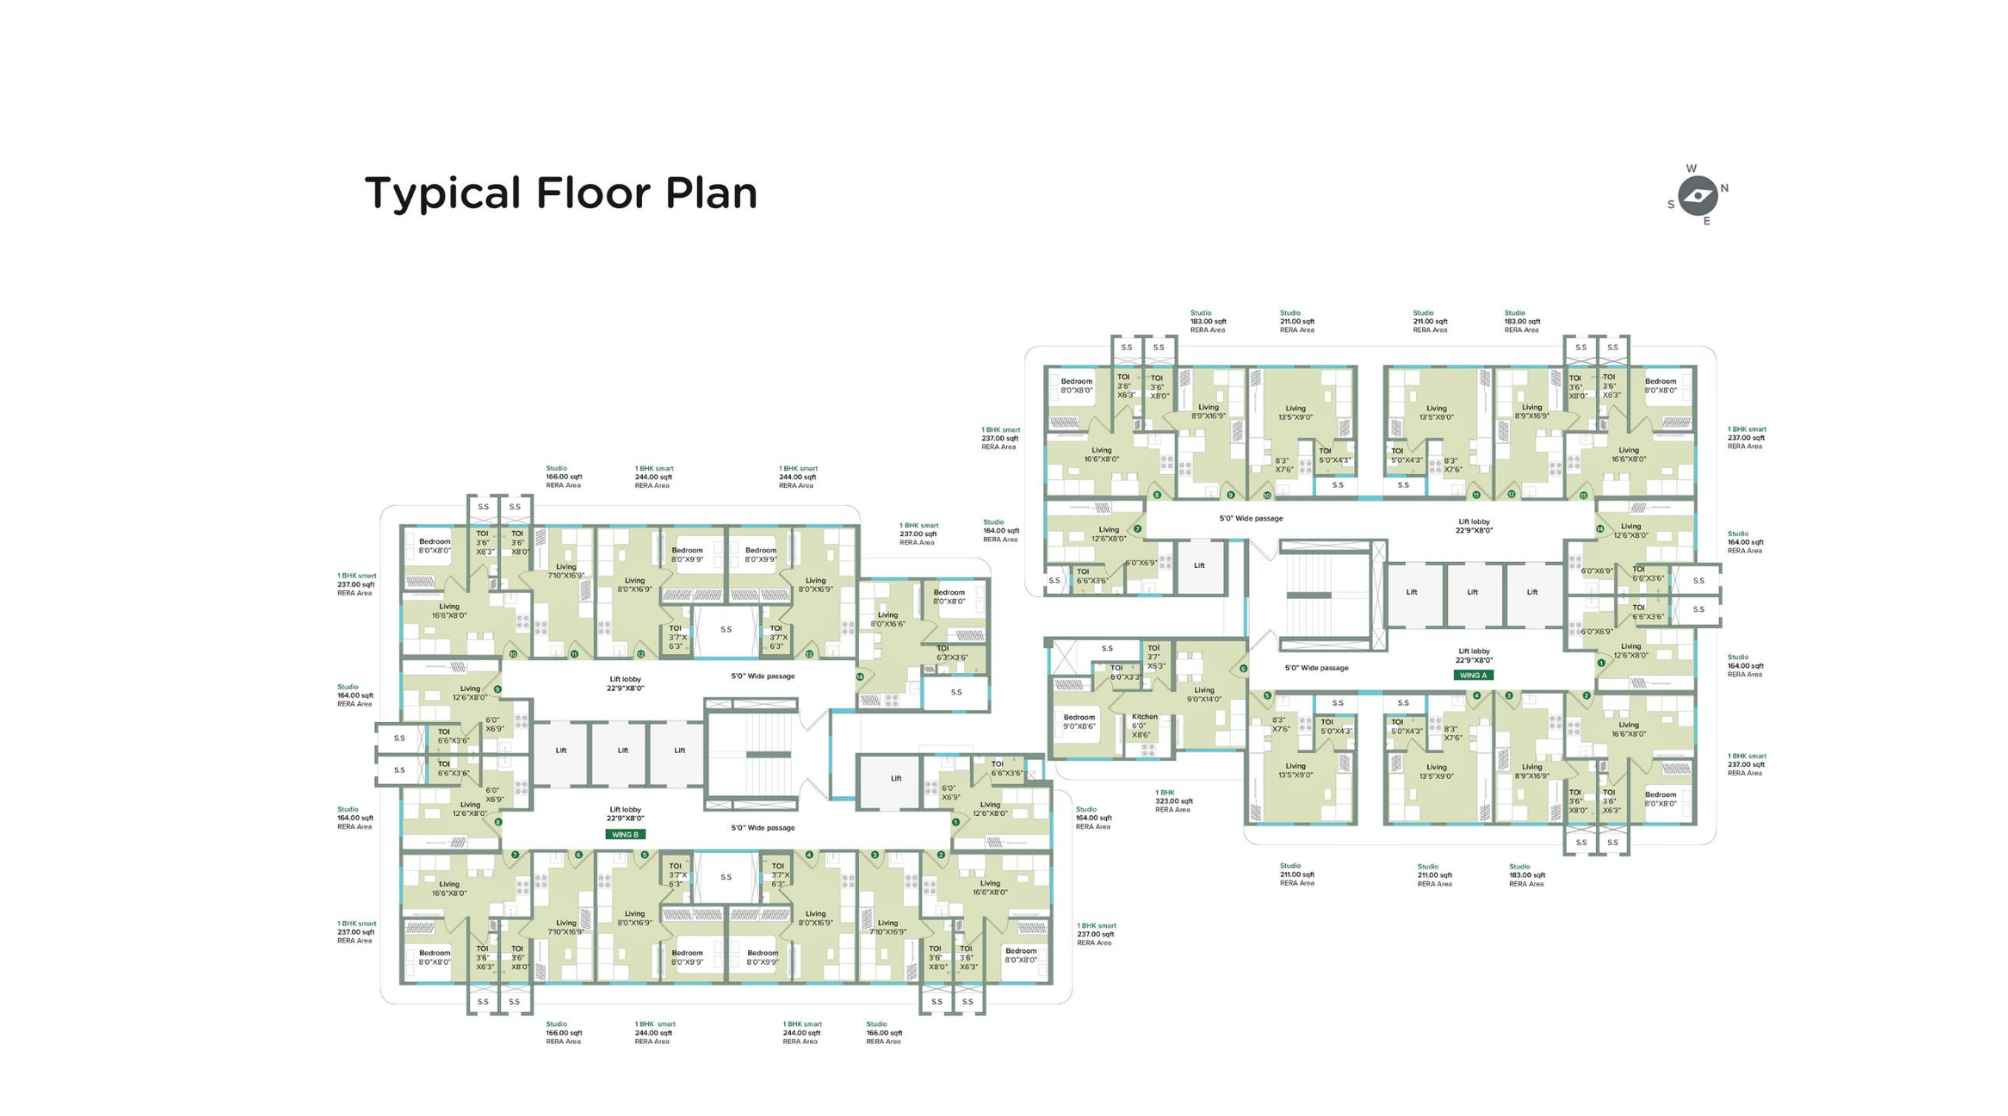
Marathon-NeoHomes-Kaveri-Typical-Floor-Plan
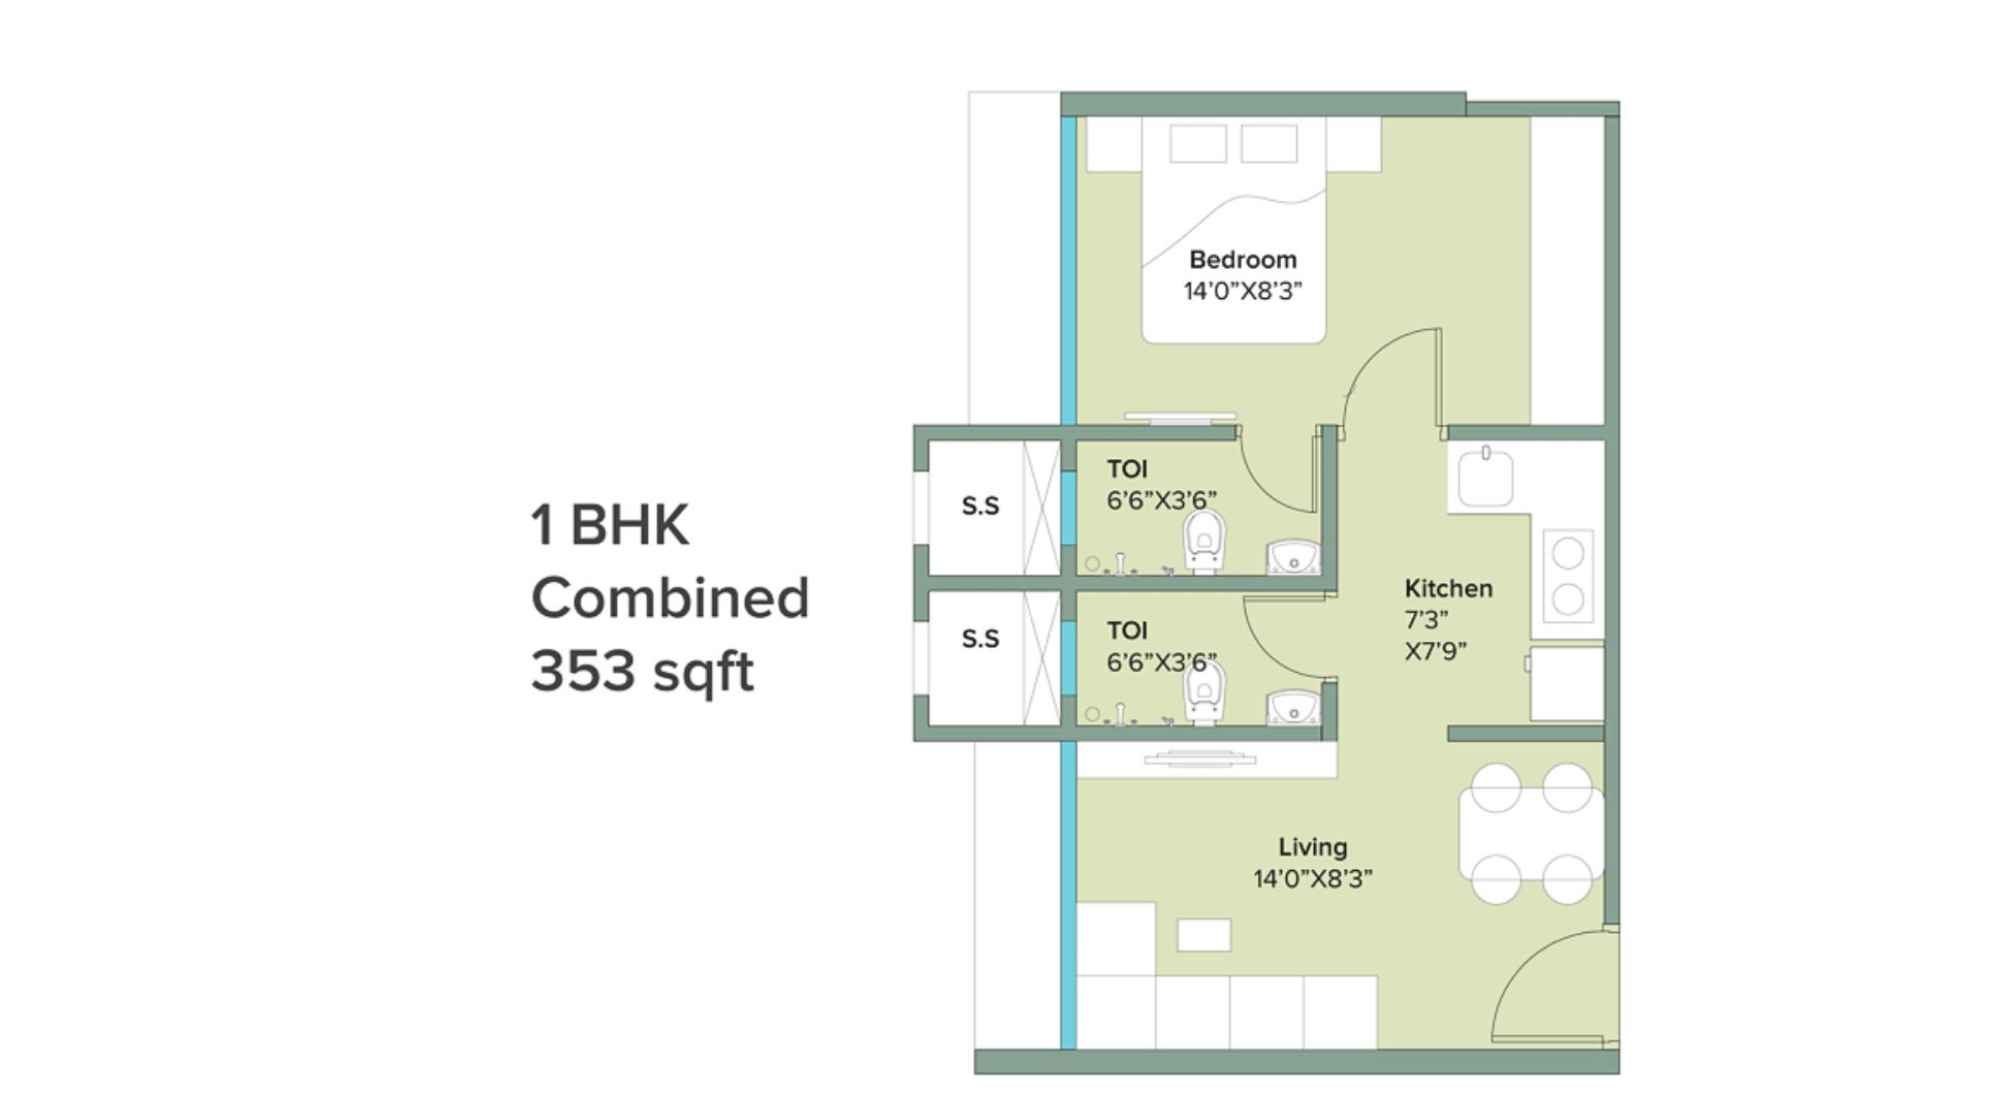
Marathon-NeoHomes-Narmada-Floor-Plan-1-BHK-Combined-353-Sqft
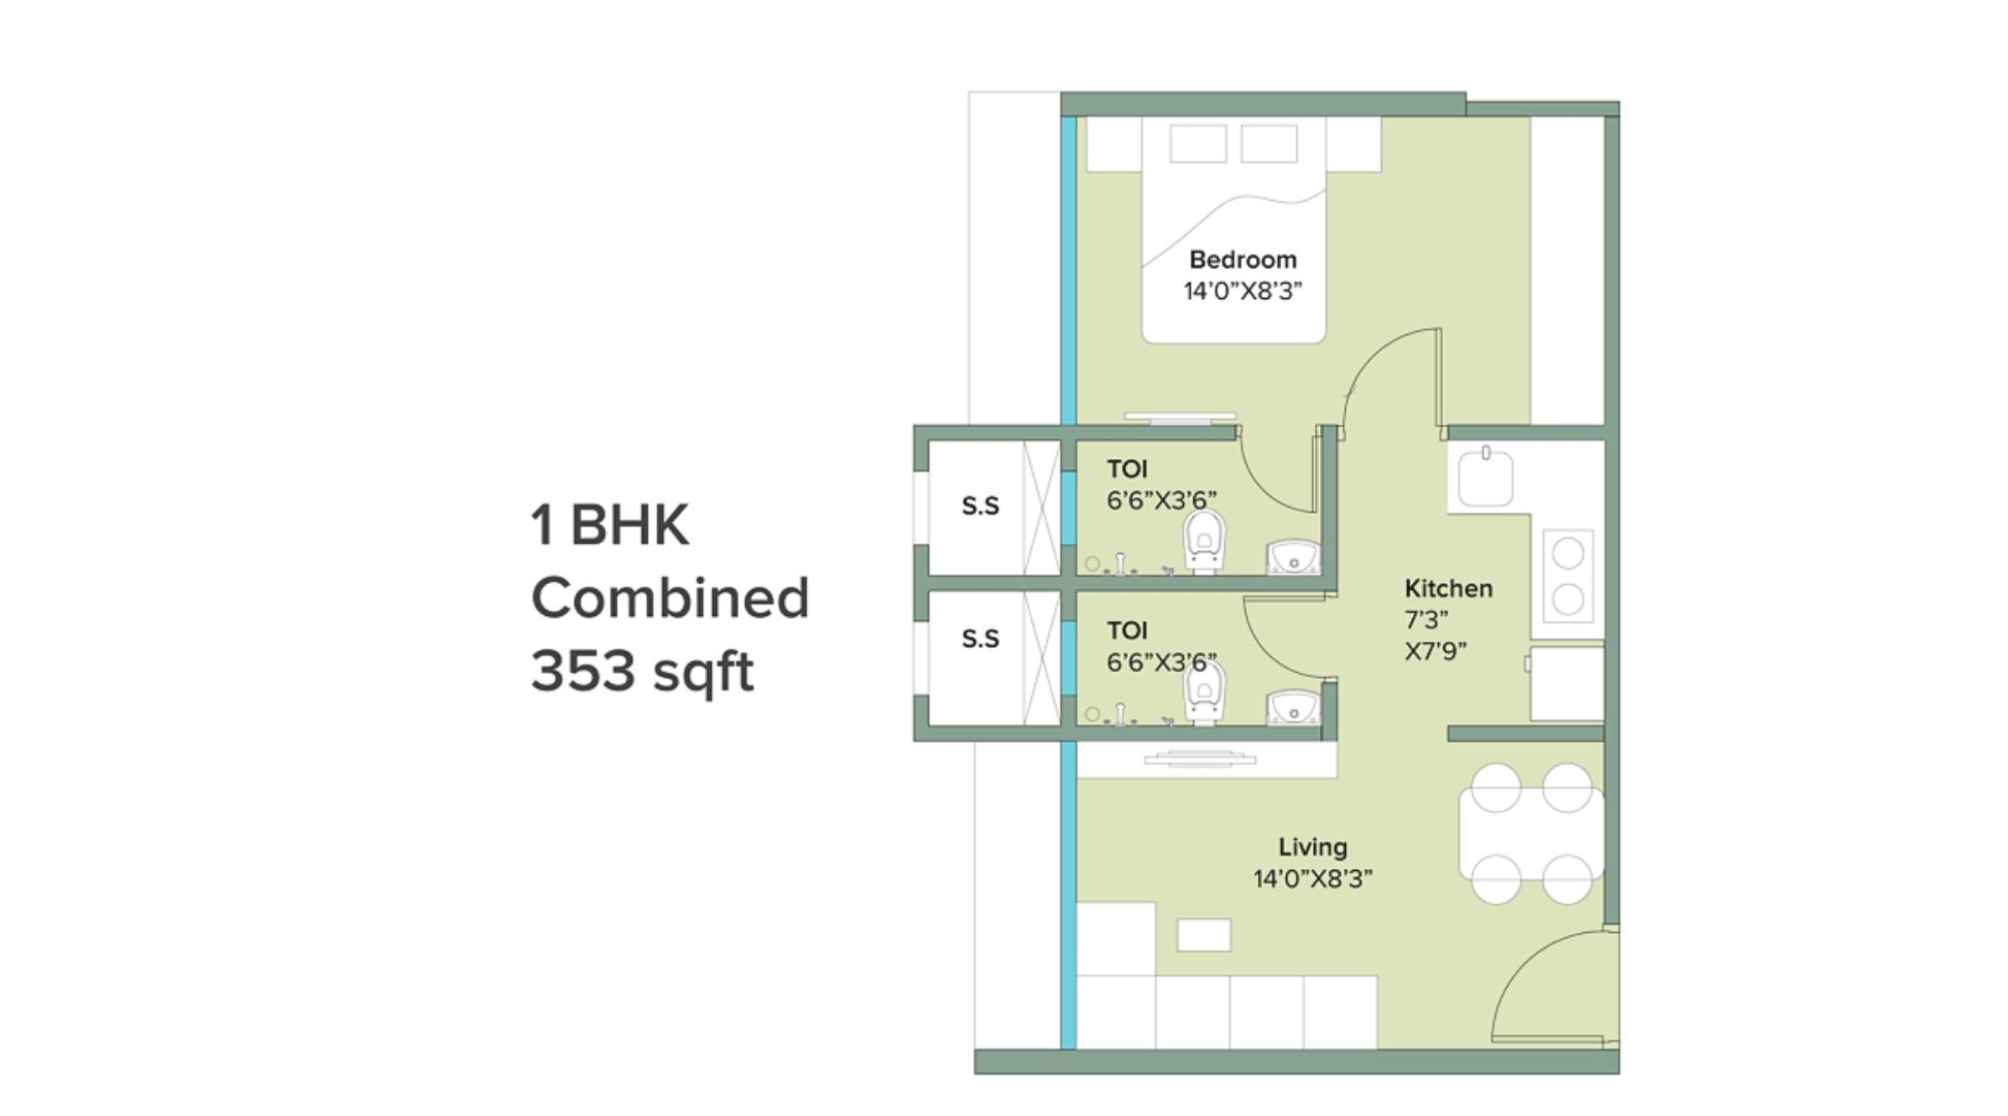
Marathon-NeoHomes-Narmada-Floor-Plan-1-BHK-Combined-353-Sqft
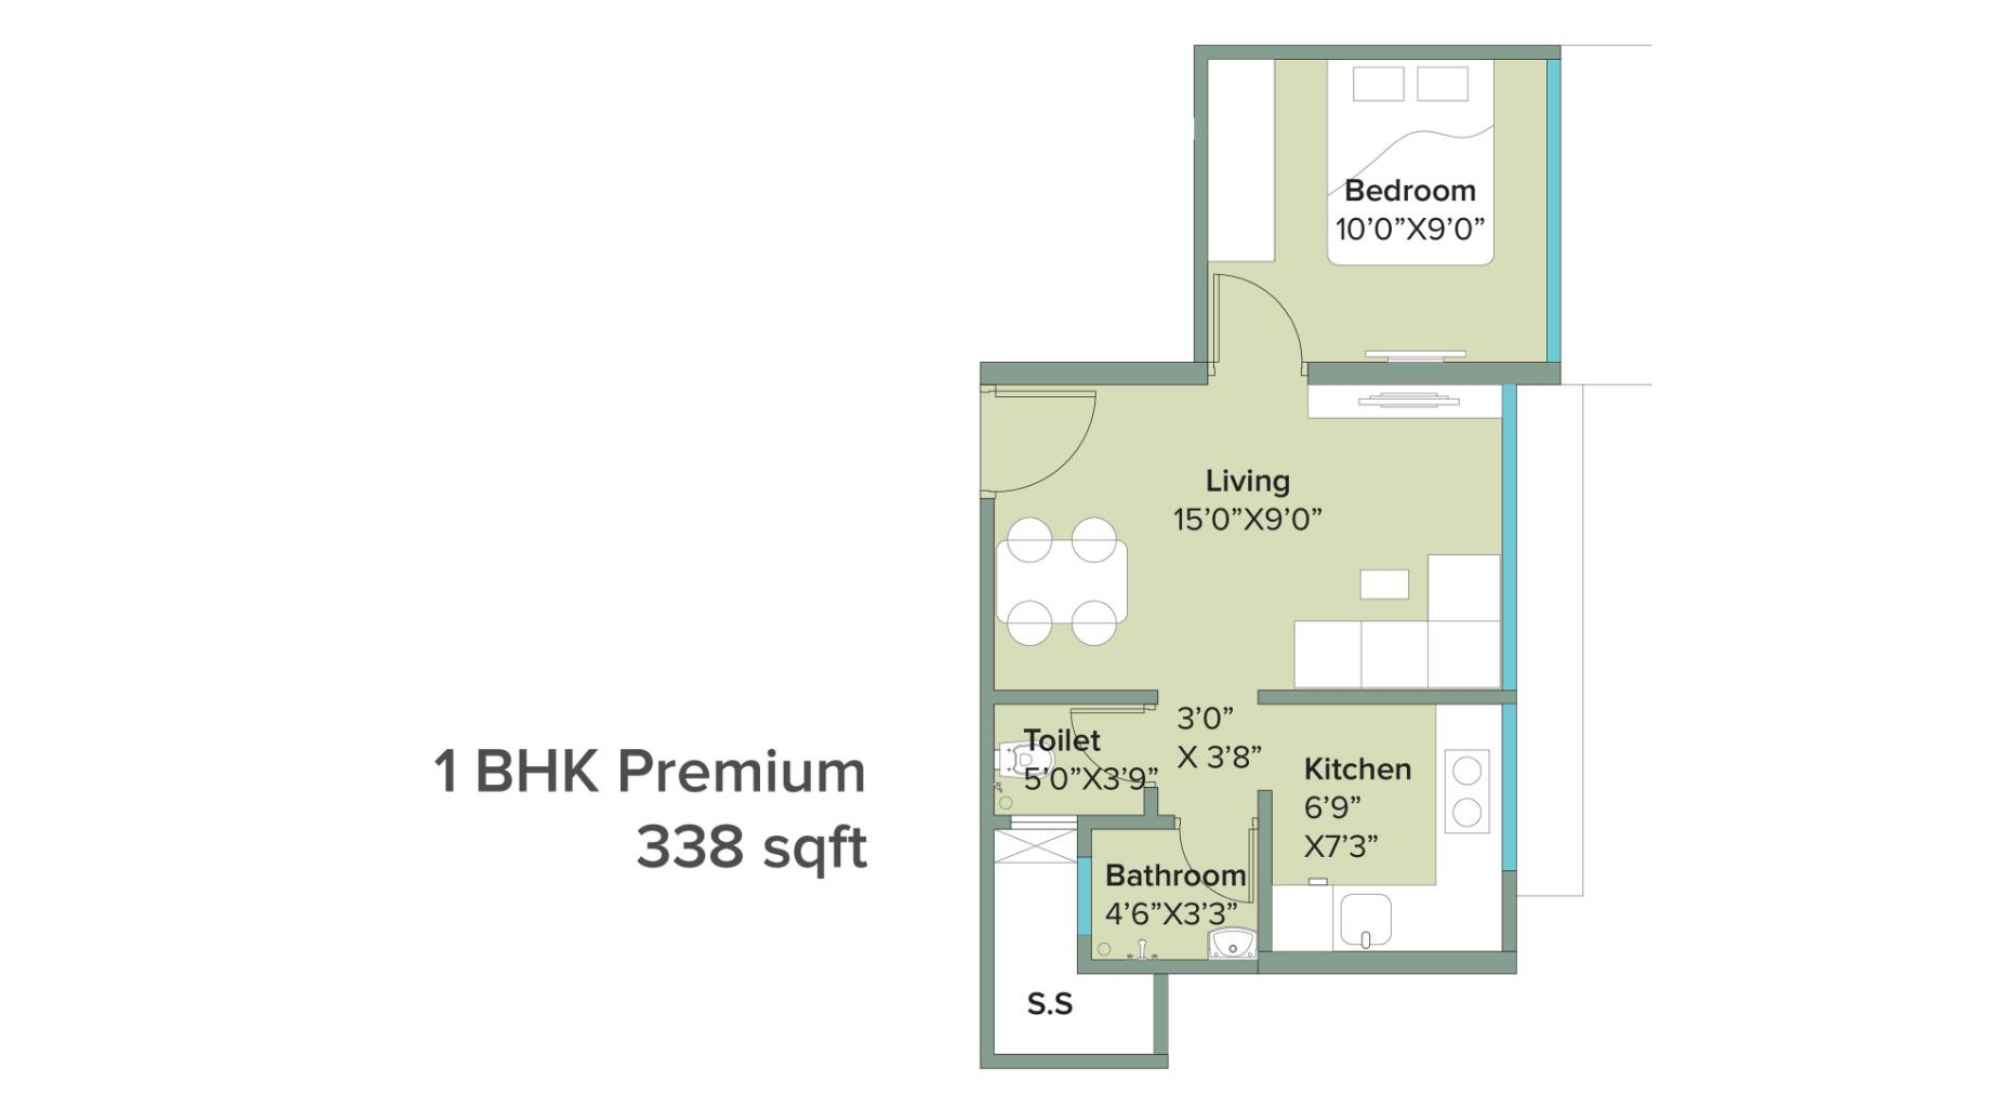
Marathon-NeoHomes-Narmada-Floor-Plan-1-BHK-Premium-338-Sqft
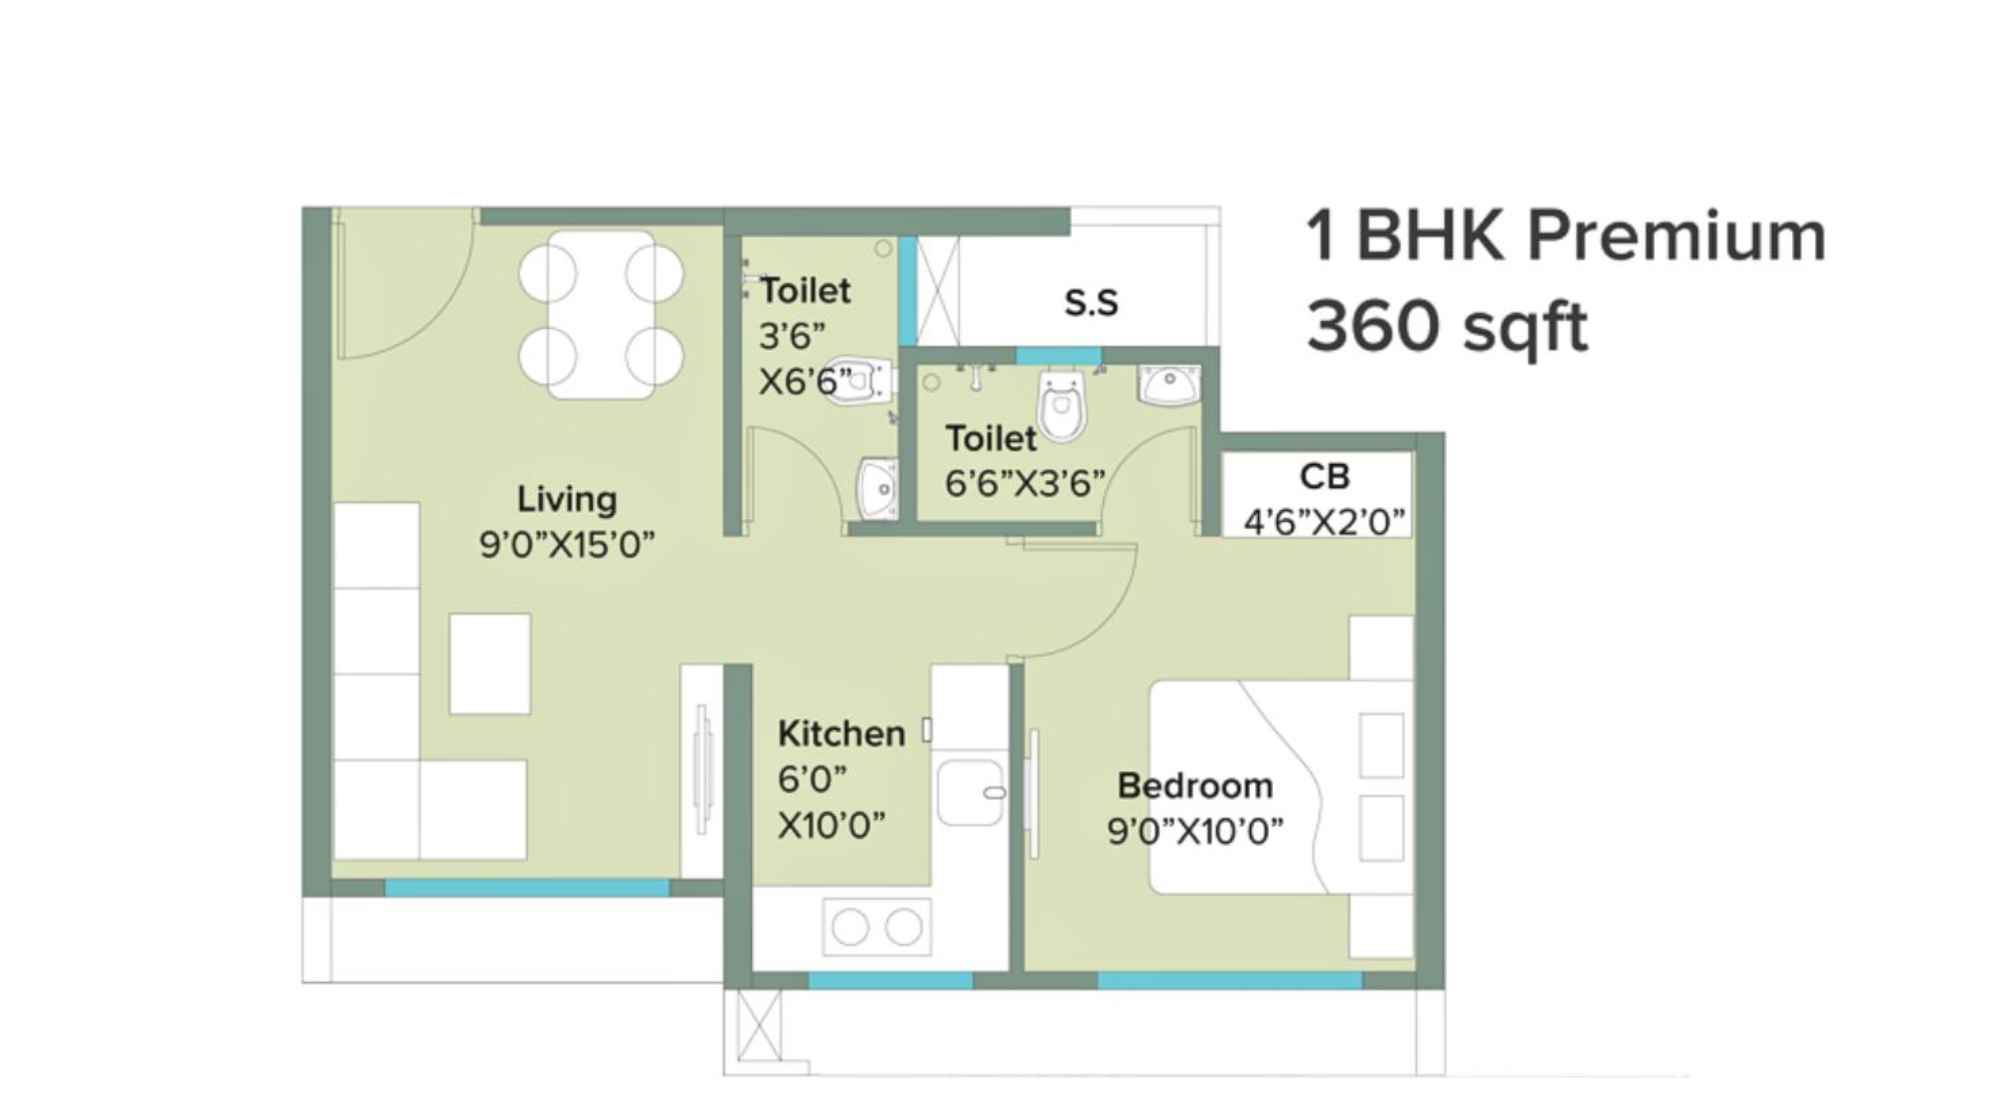
Marathon-NeoHomes-Narmada-Floor-Plan-1-BHK-Premium-360-Sqft
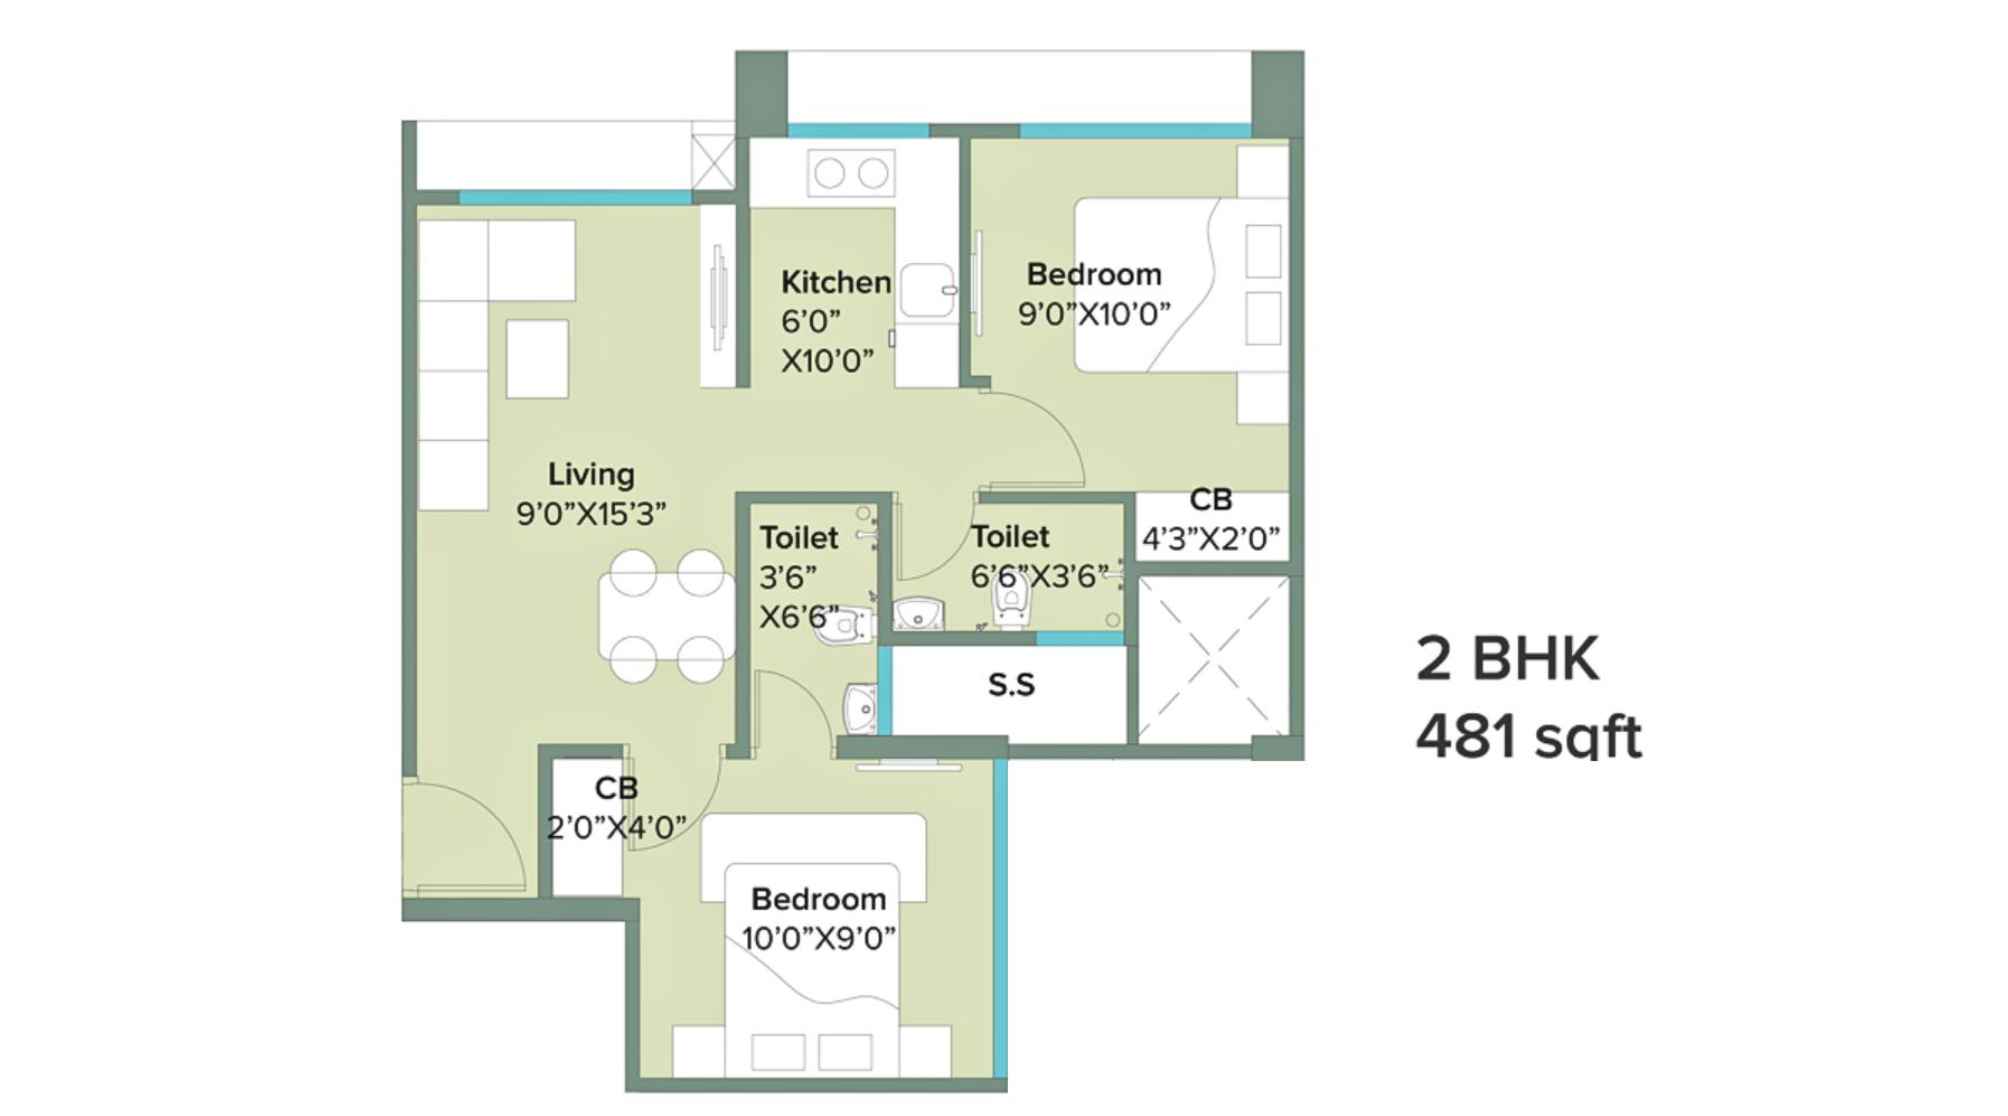
Marathon-NeoHomes-Narmada-Floor-Plan-2-BHK-481-Sqft
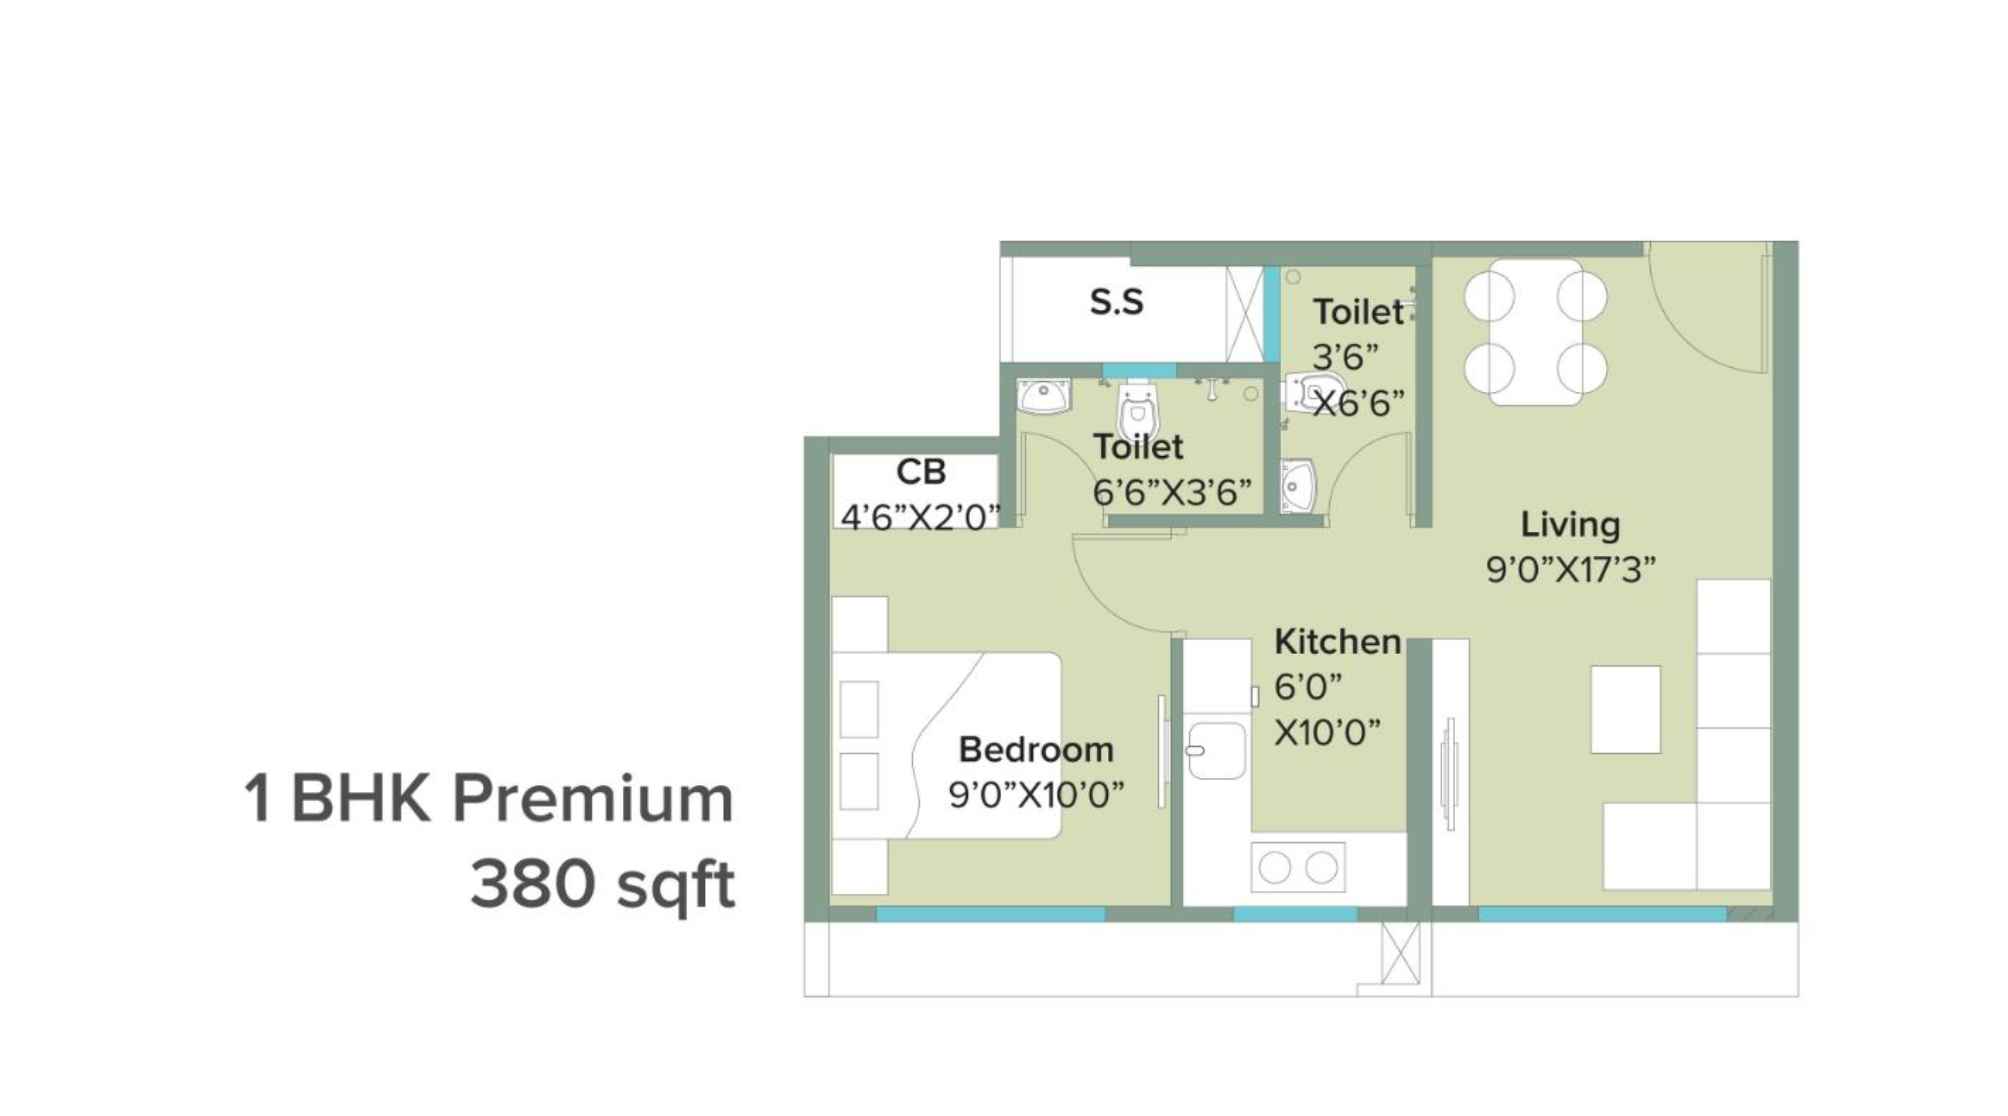
Marathon-NeoHomes-Narmada-Floor-Plan-1-BHK-Premium-380-Sqft
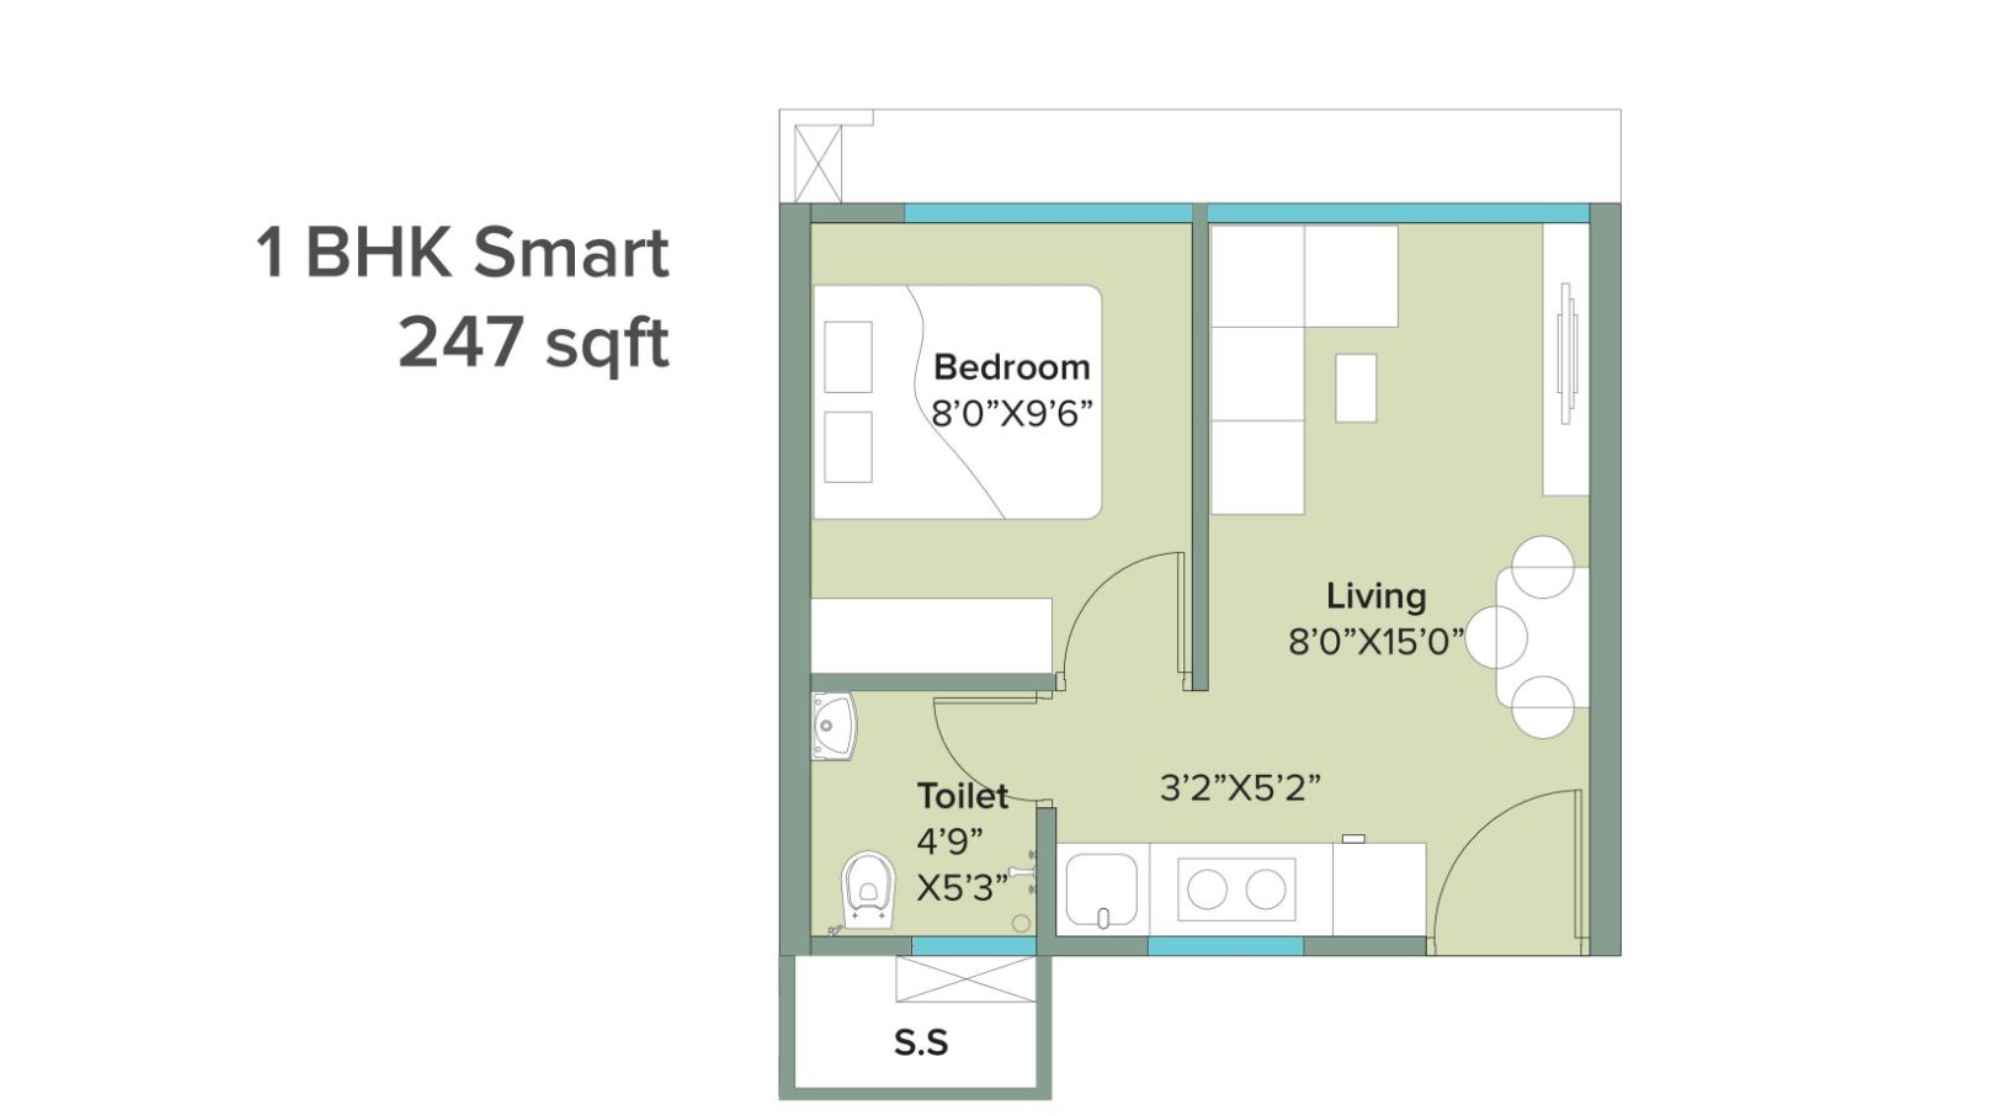
Marathon-NeoHomes-Narmada-Floor-Plan-1-BHK-Smart-247-Sqft
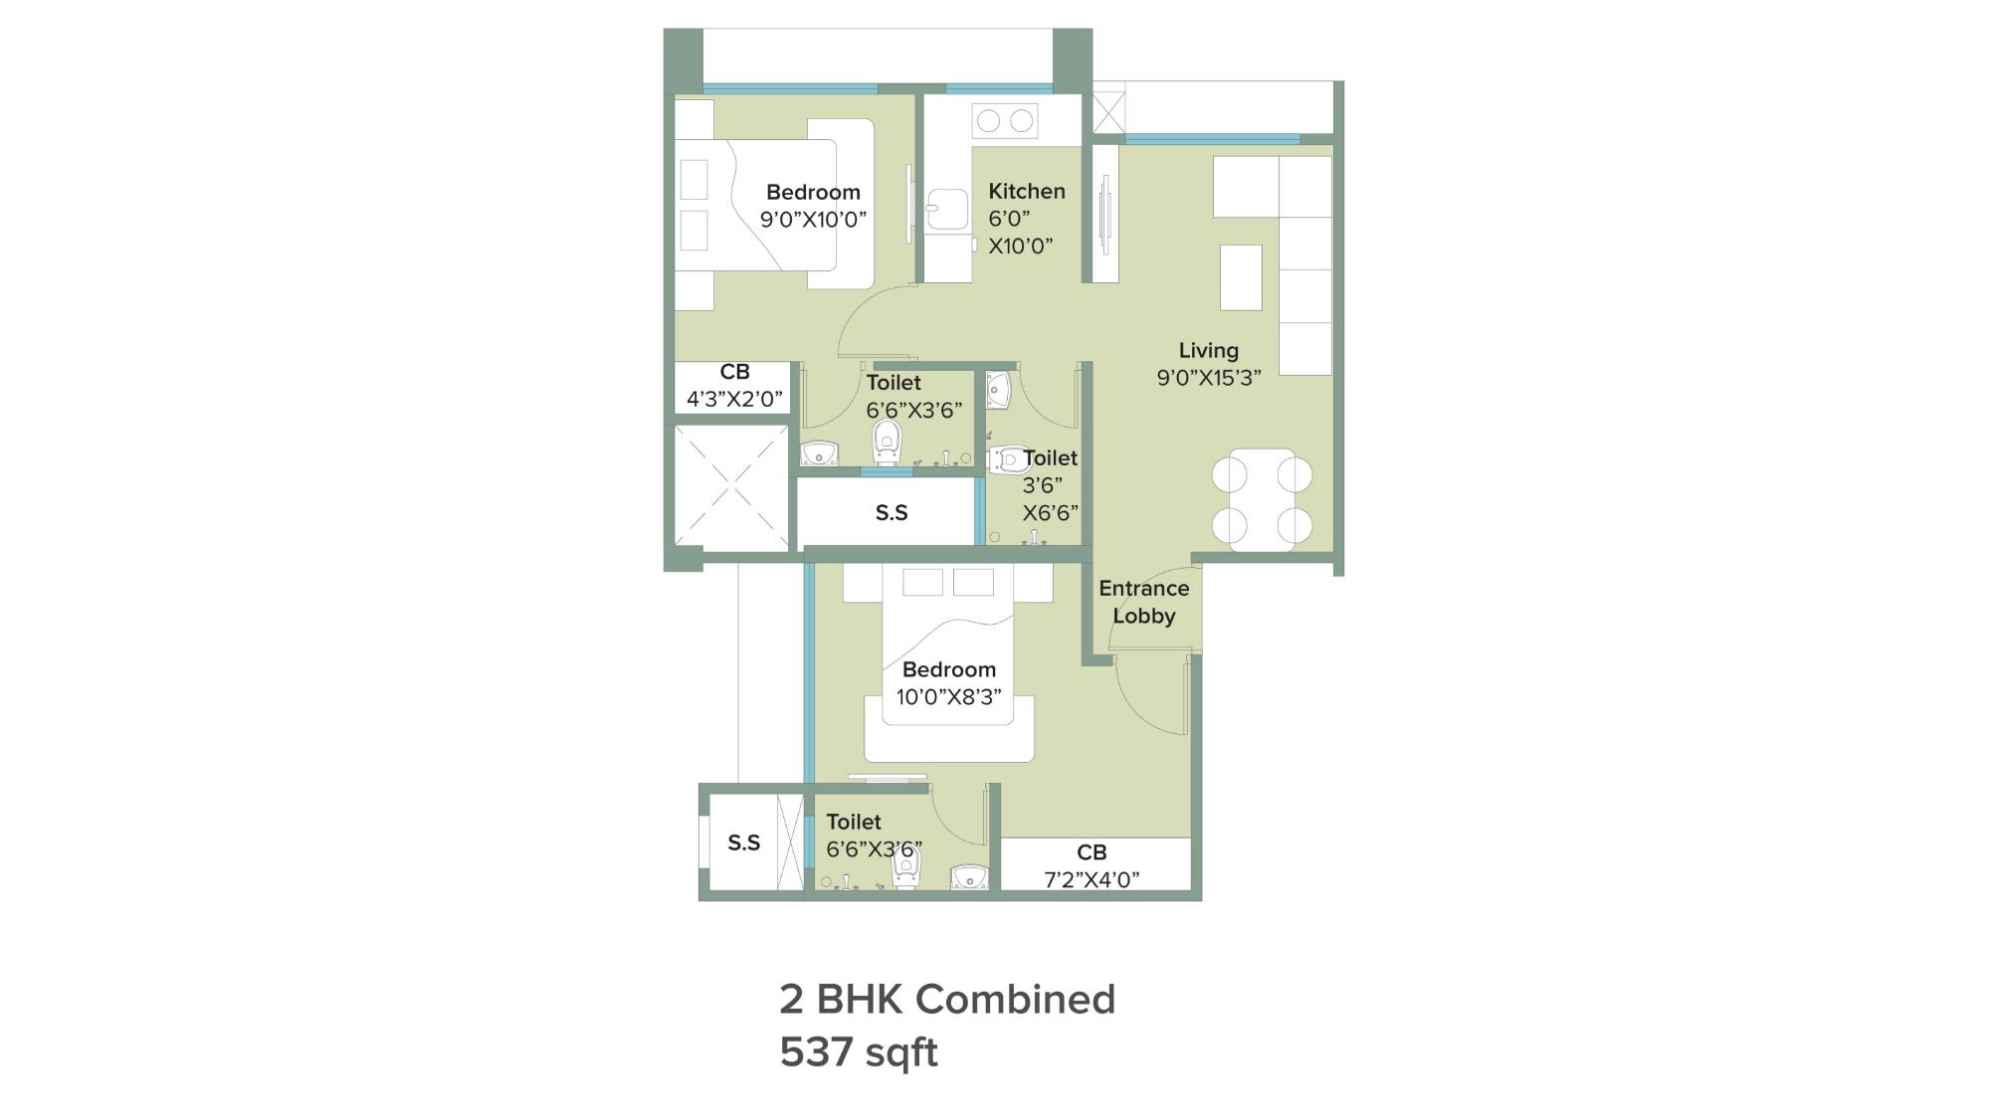
Marathon-NeoHomes-Narmada-Floor-Plan-2-BHK-Combined-537-Sqft
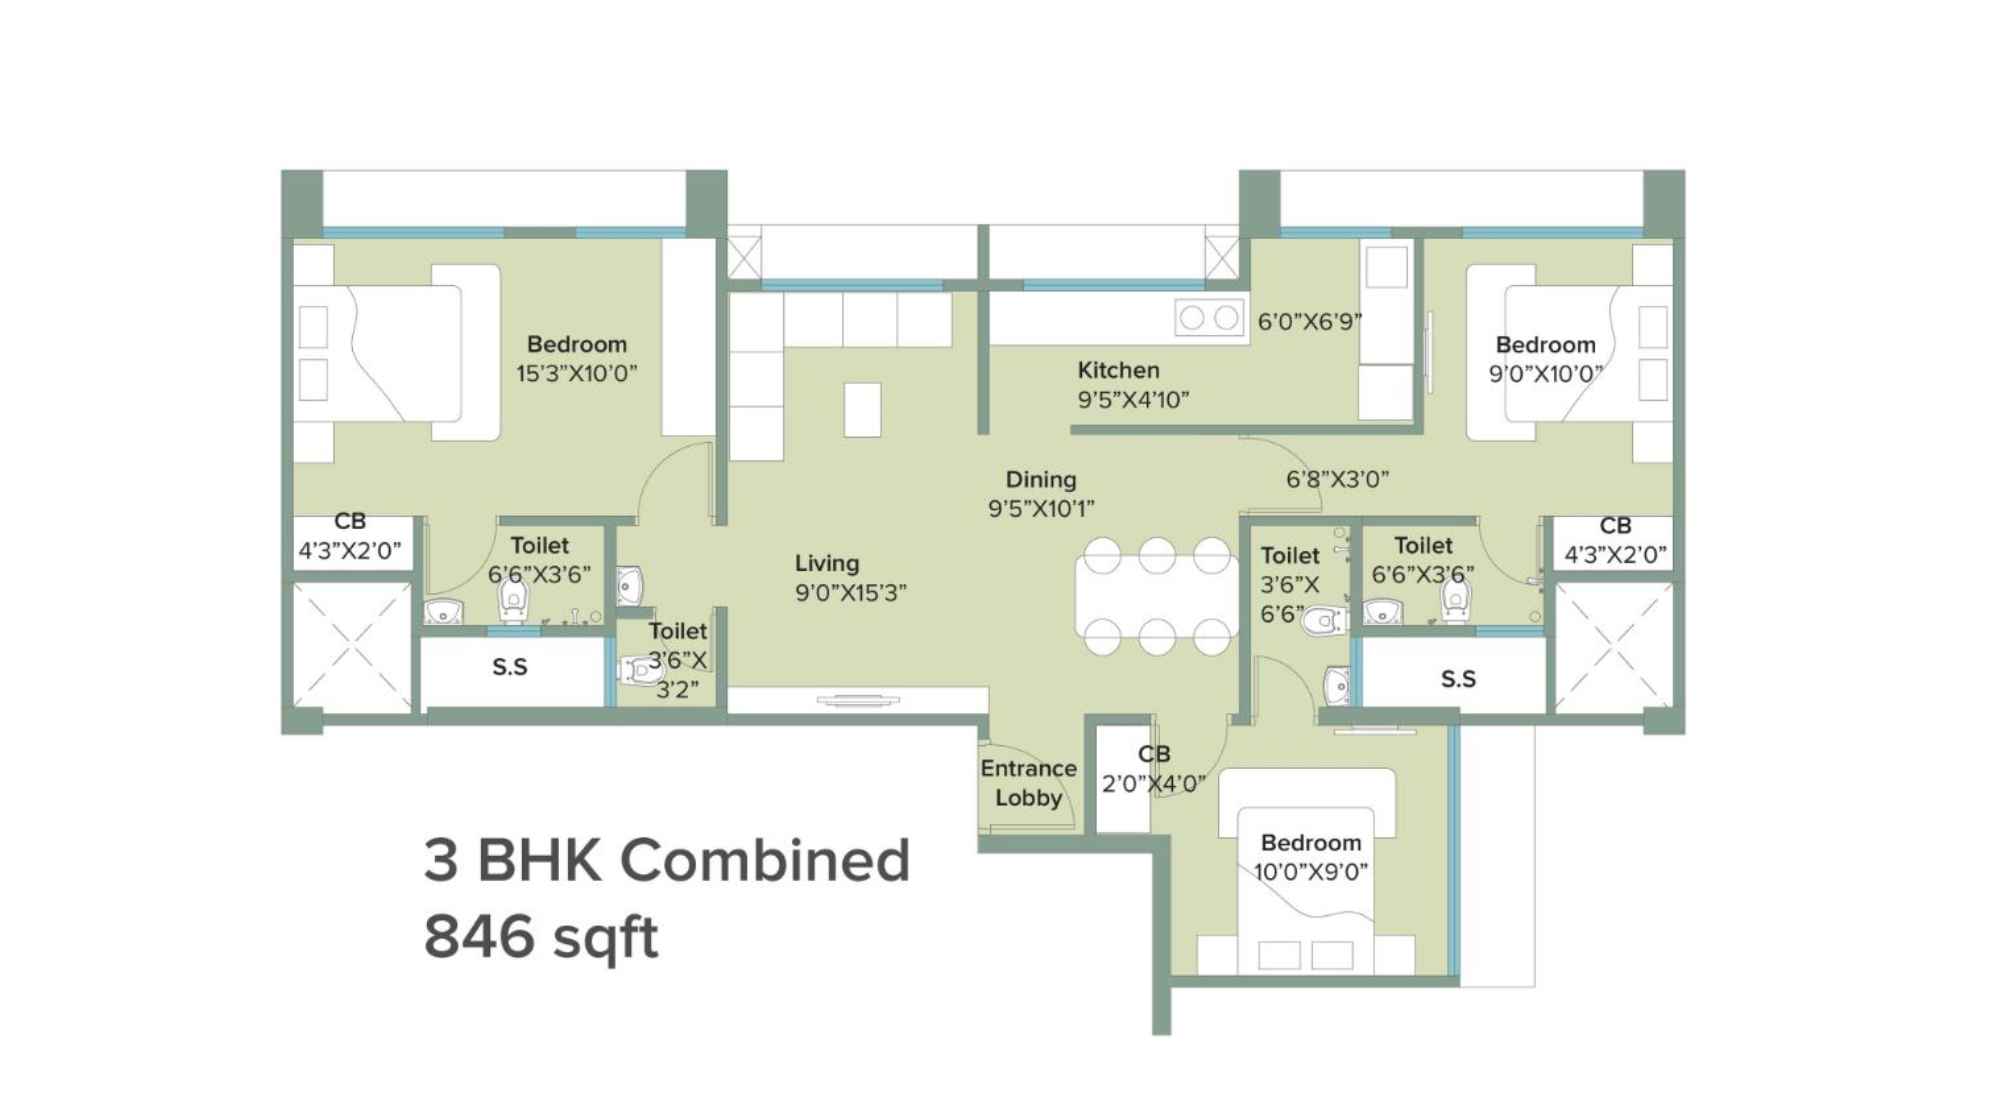
Marathon-NeoHomes-Narmada-Floor-Plan-3-BHK-Combined-846-Sqft
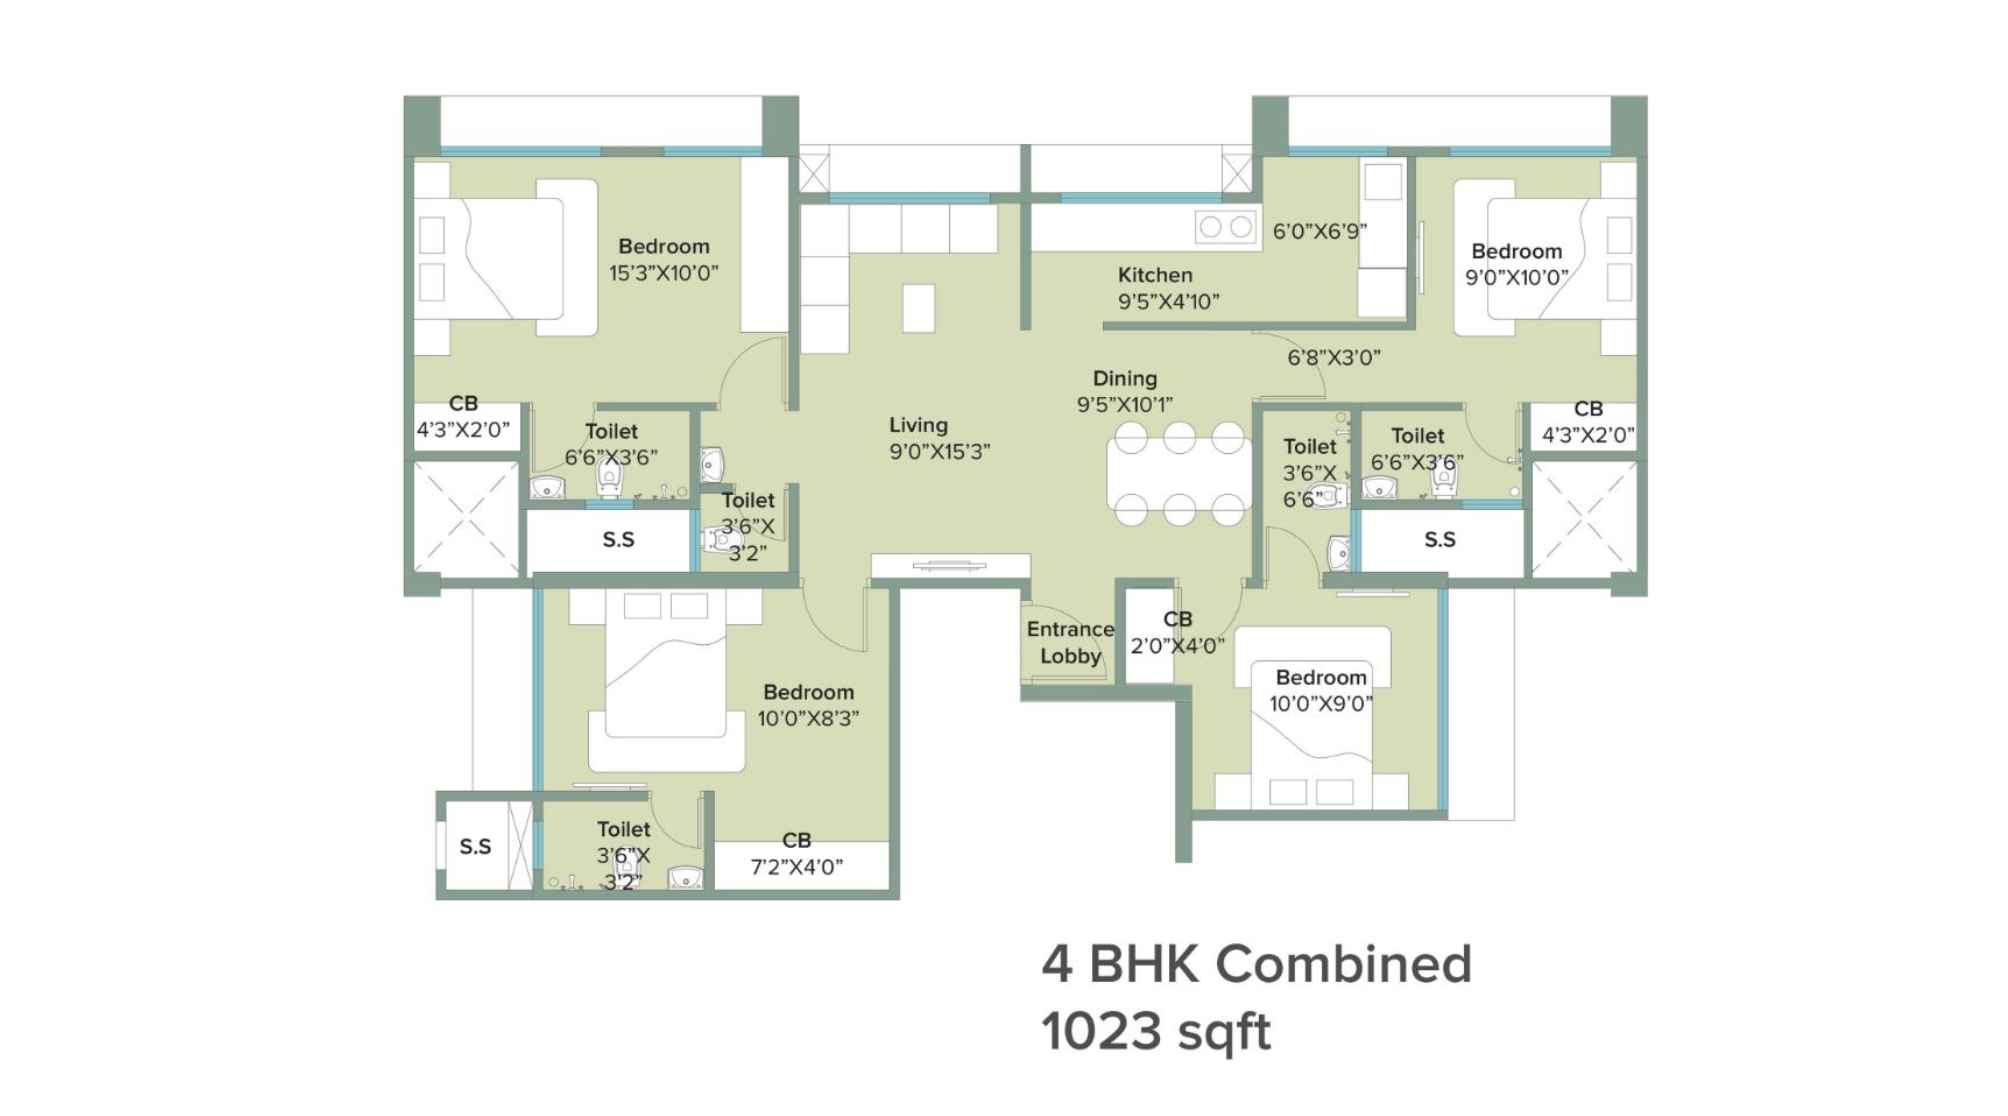
Marathon-NeoHomes-Narmada-Floor-Plan-4-BHK-Combined-1023-Sqft
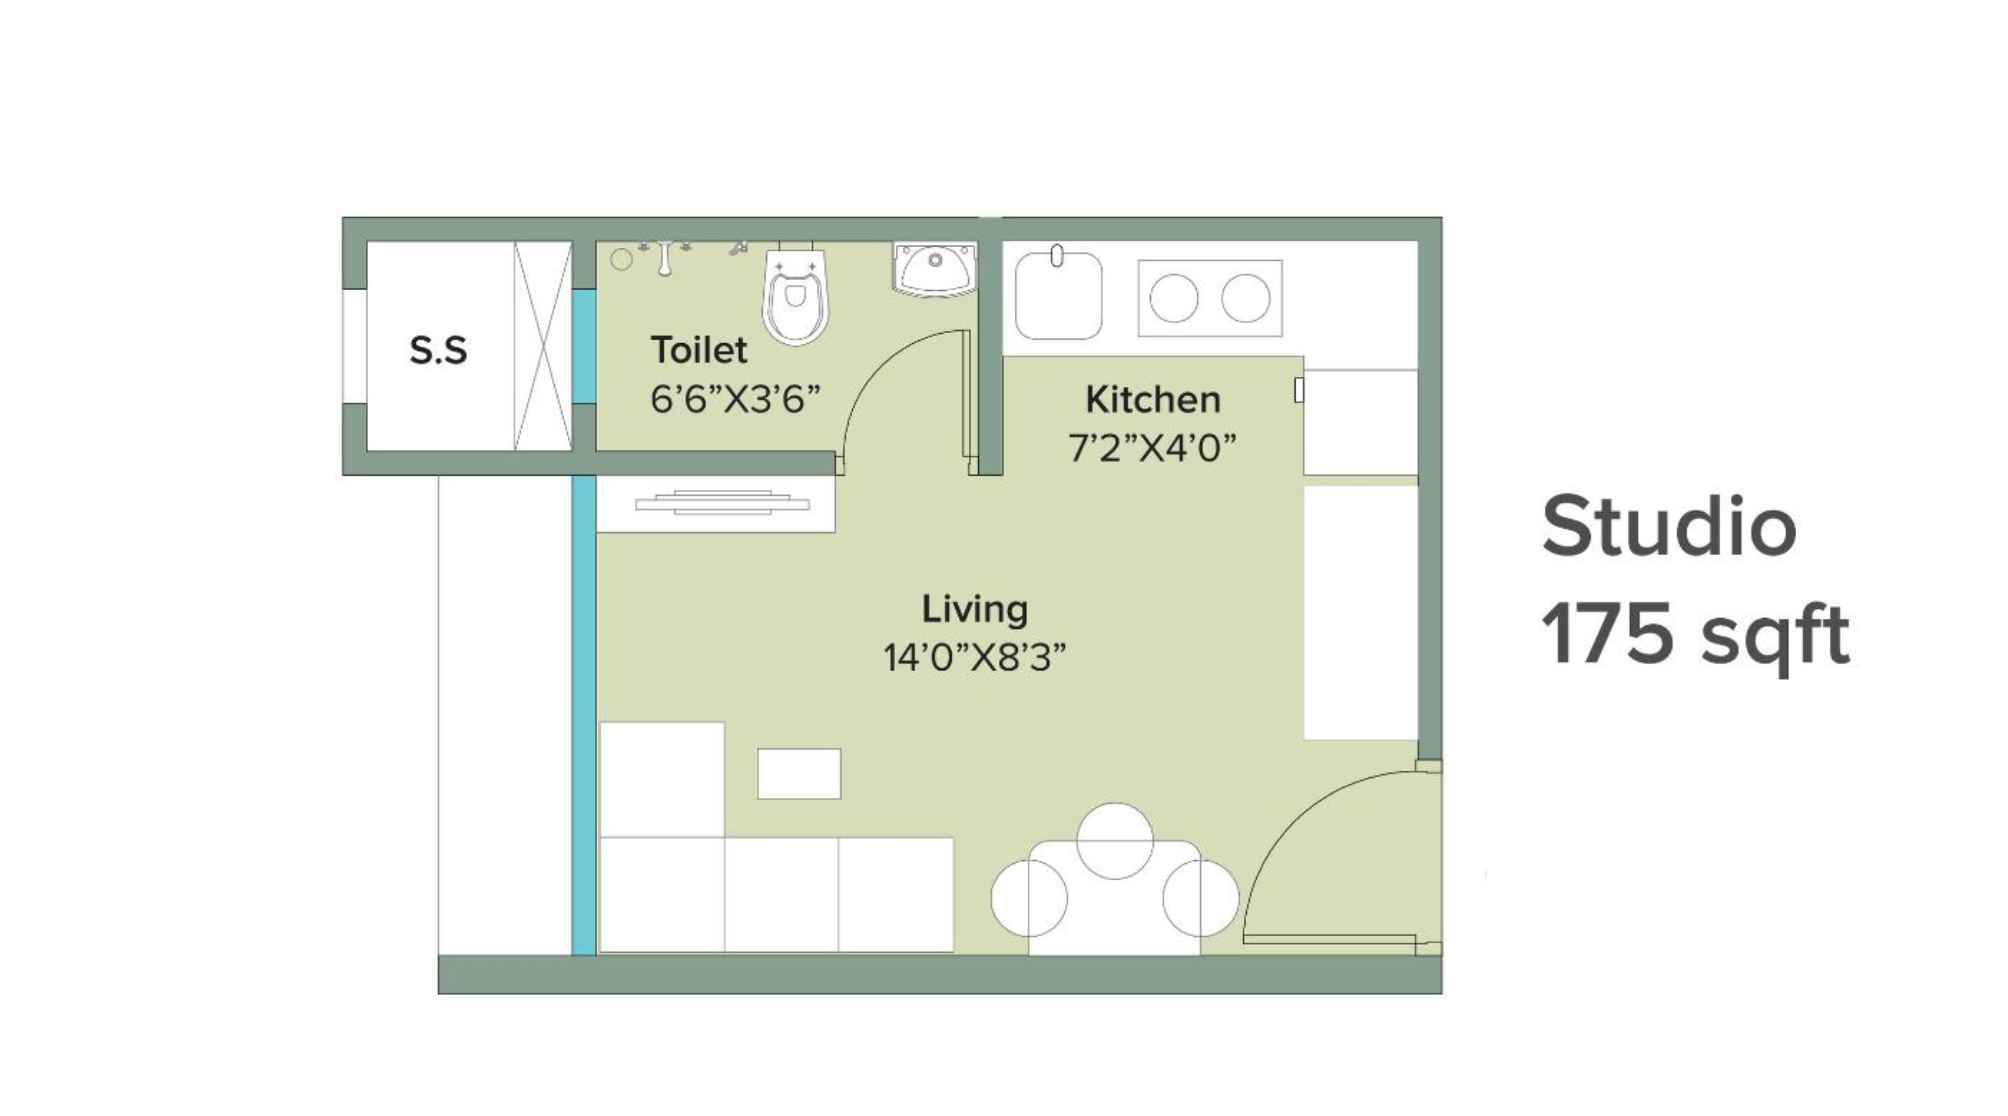
Marathon-NeoHomes-Narmada-Floor-Plan-Studio-175-Sqft
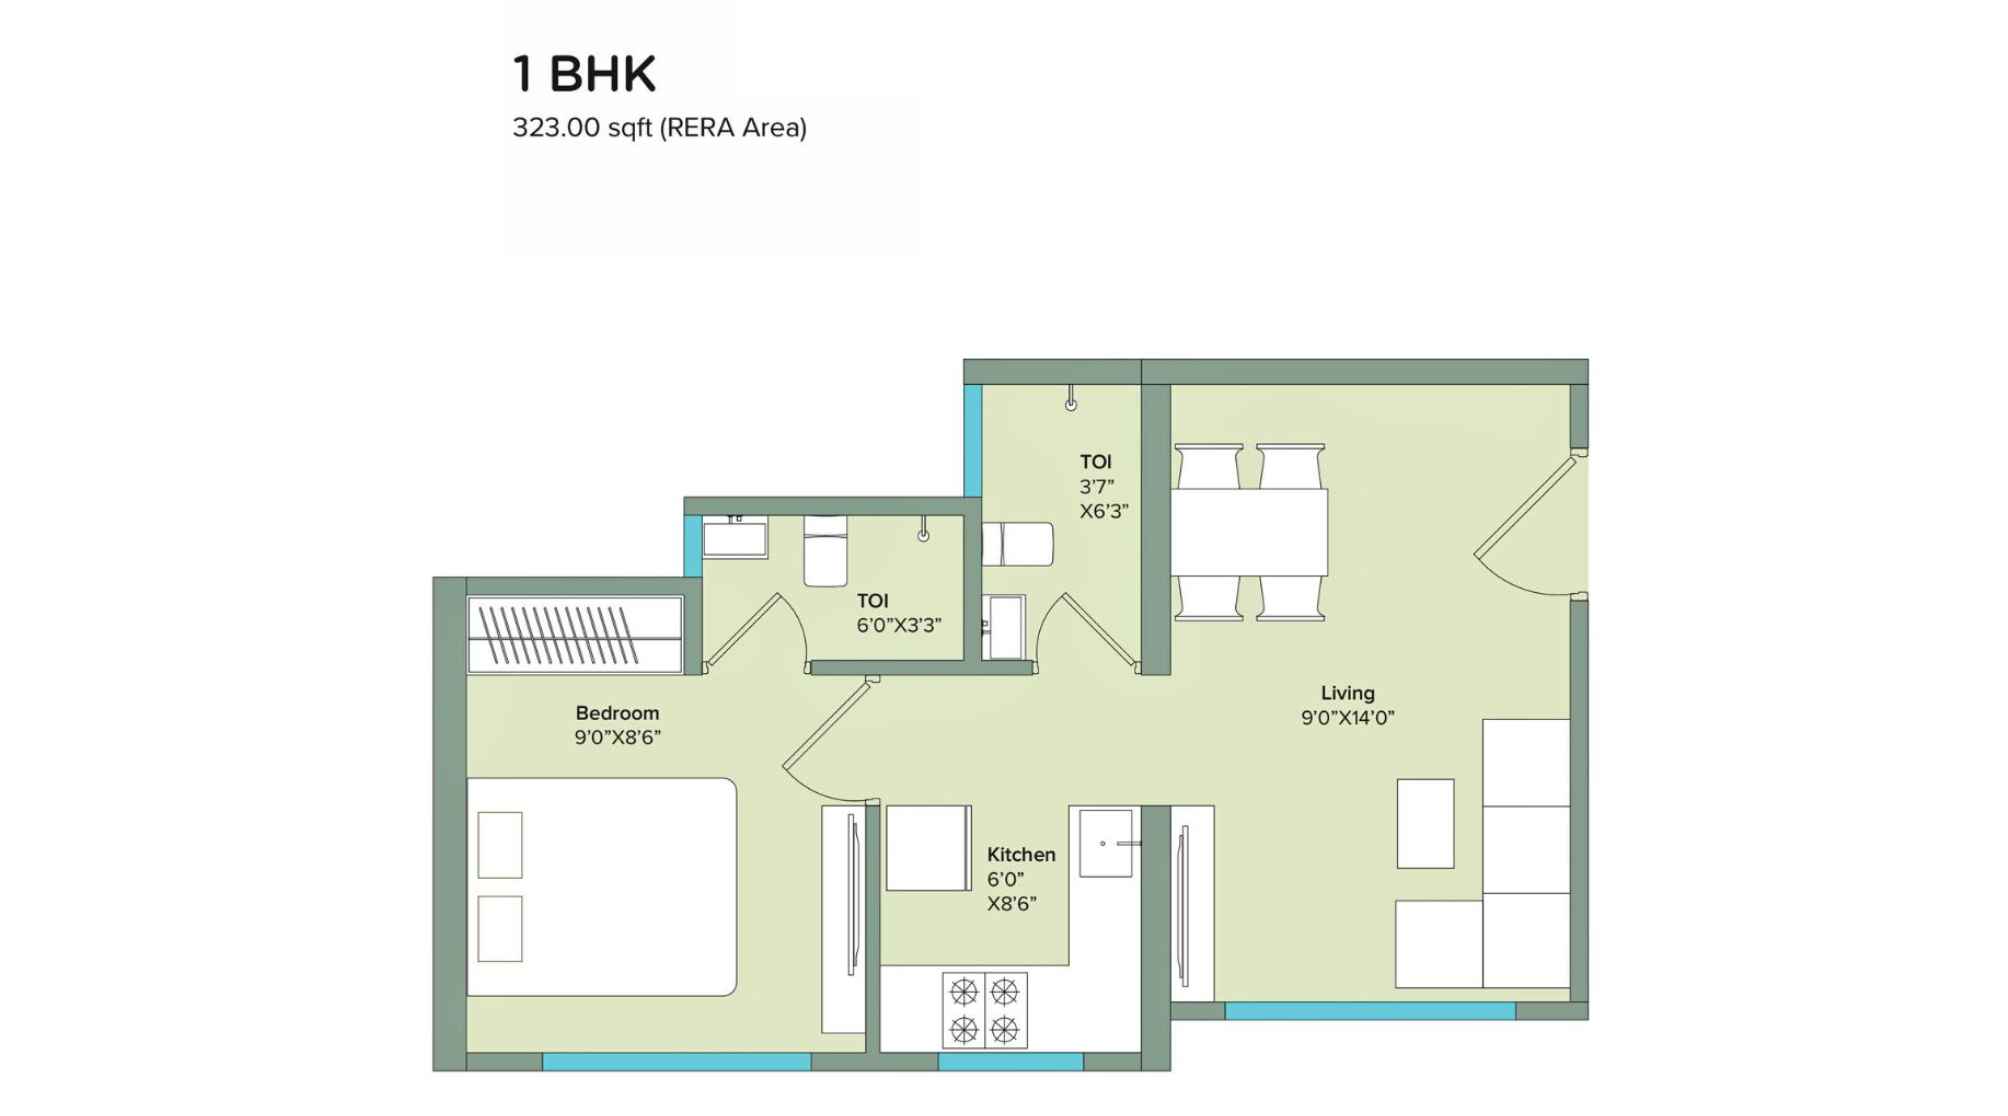
Marathon-NeoHomes-Kaveri-1-BHK-323-Sqft
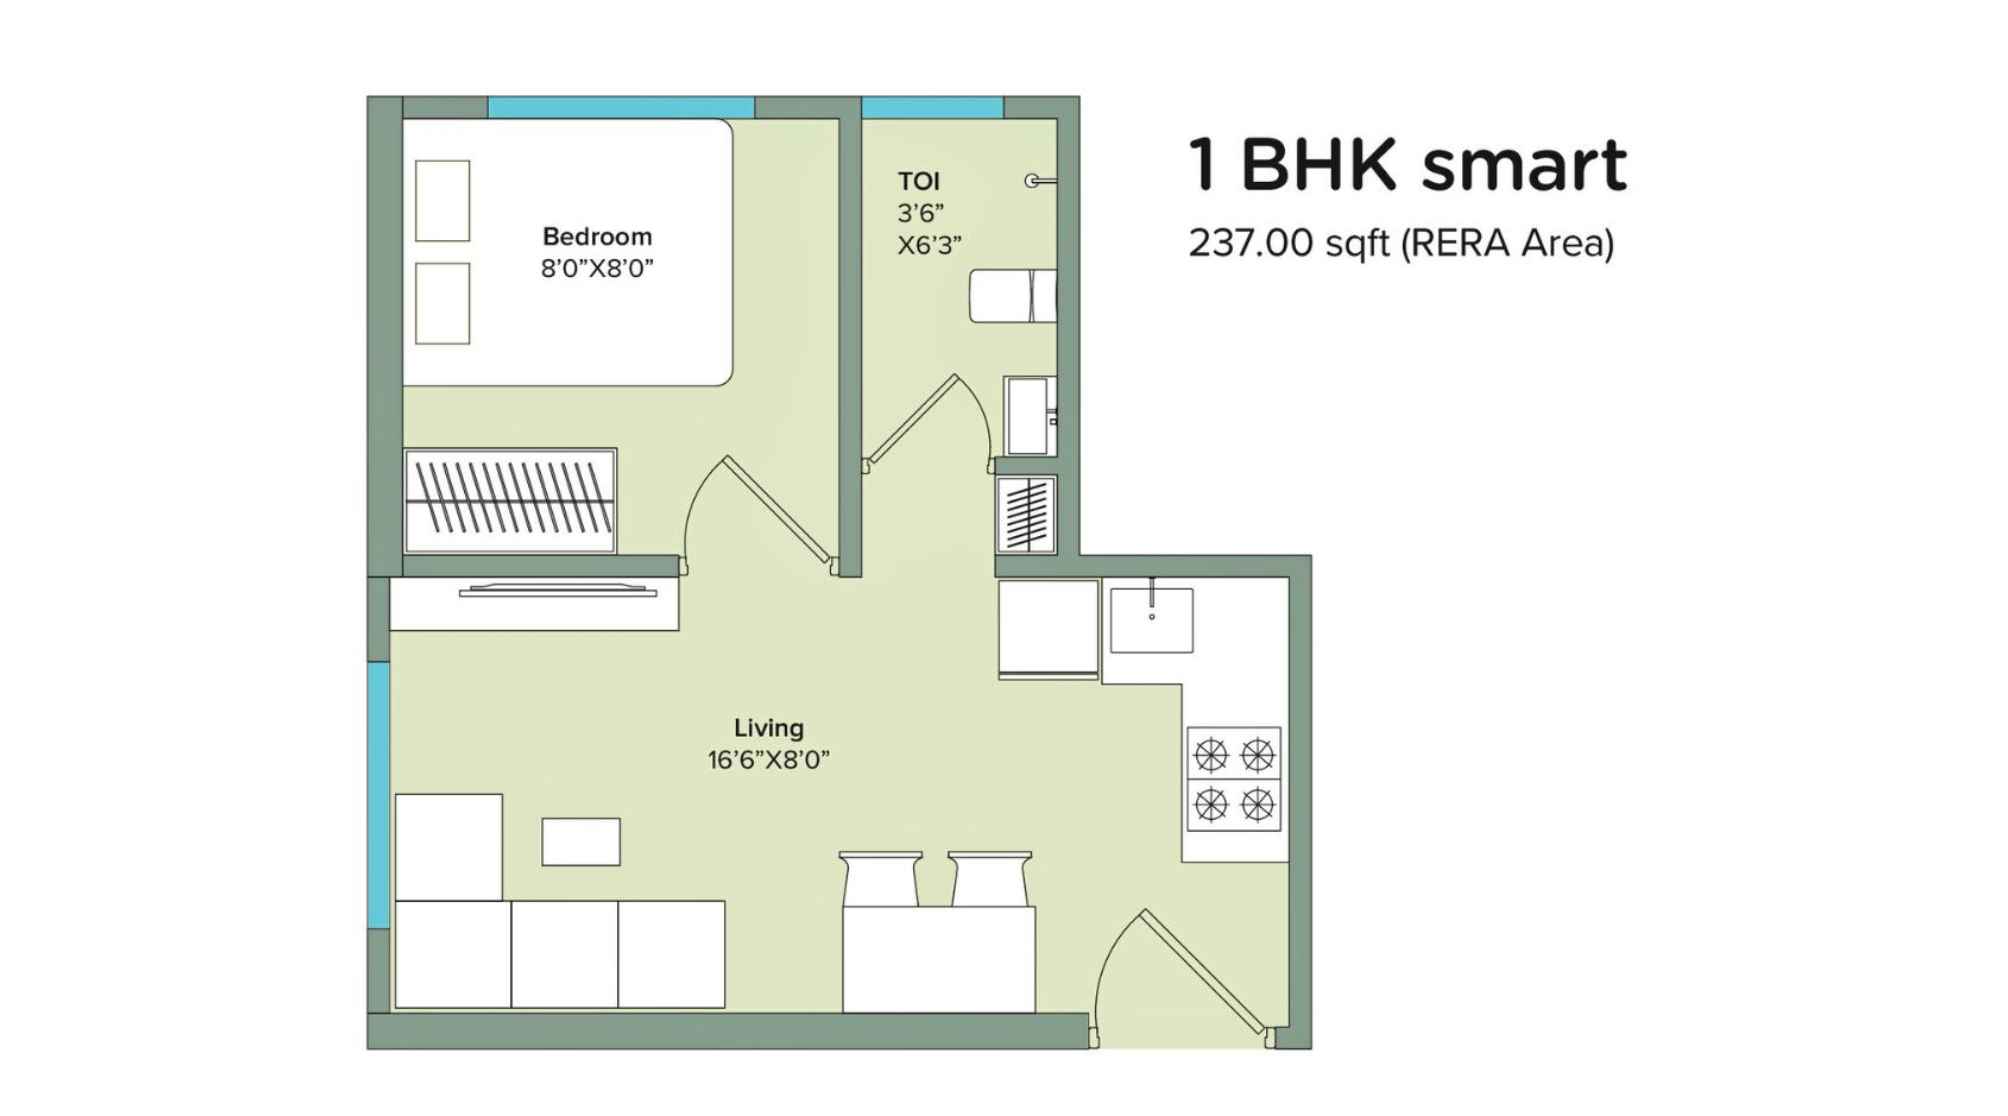
Marathon-NeoHomes-Kaveri-1-BHK-Smart-237-Sqft
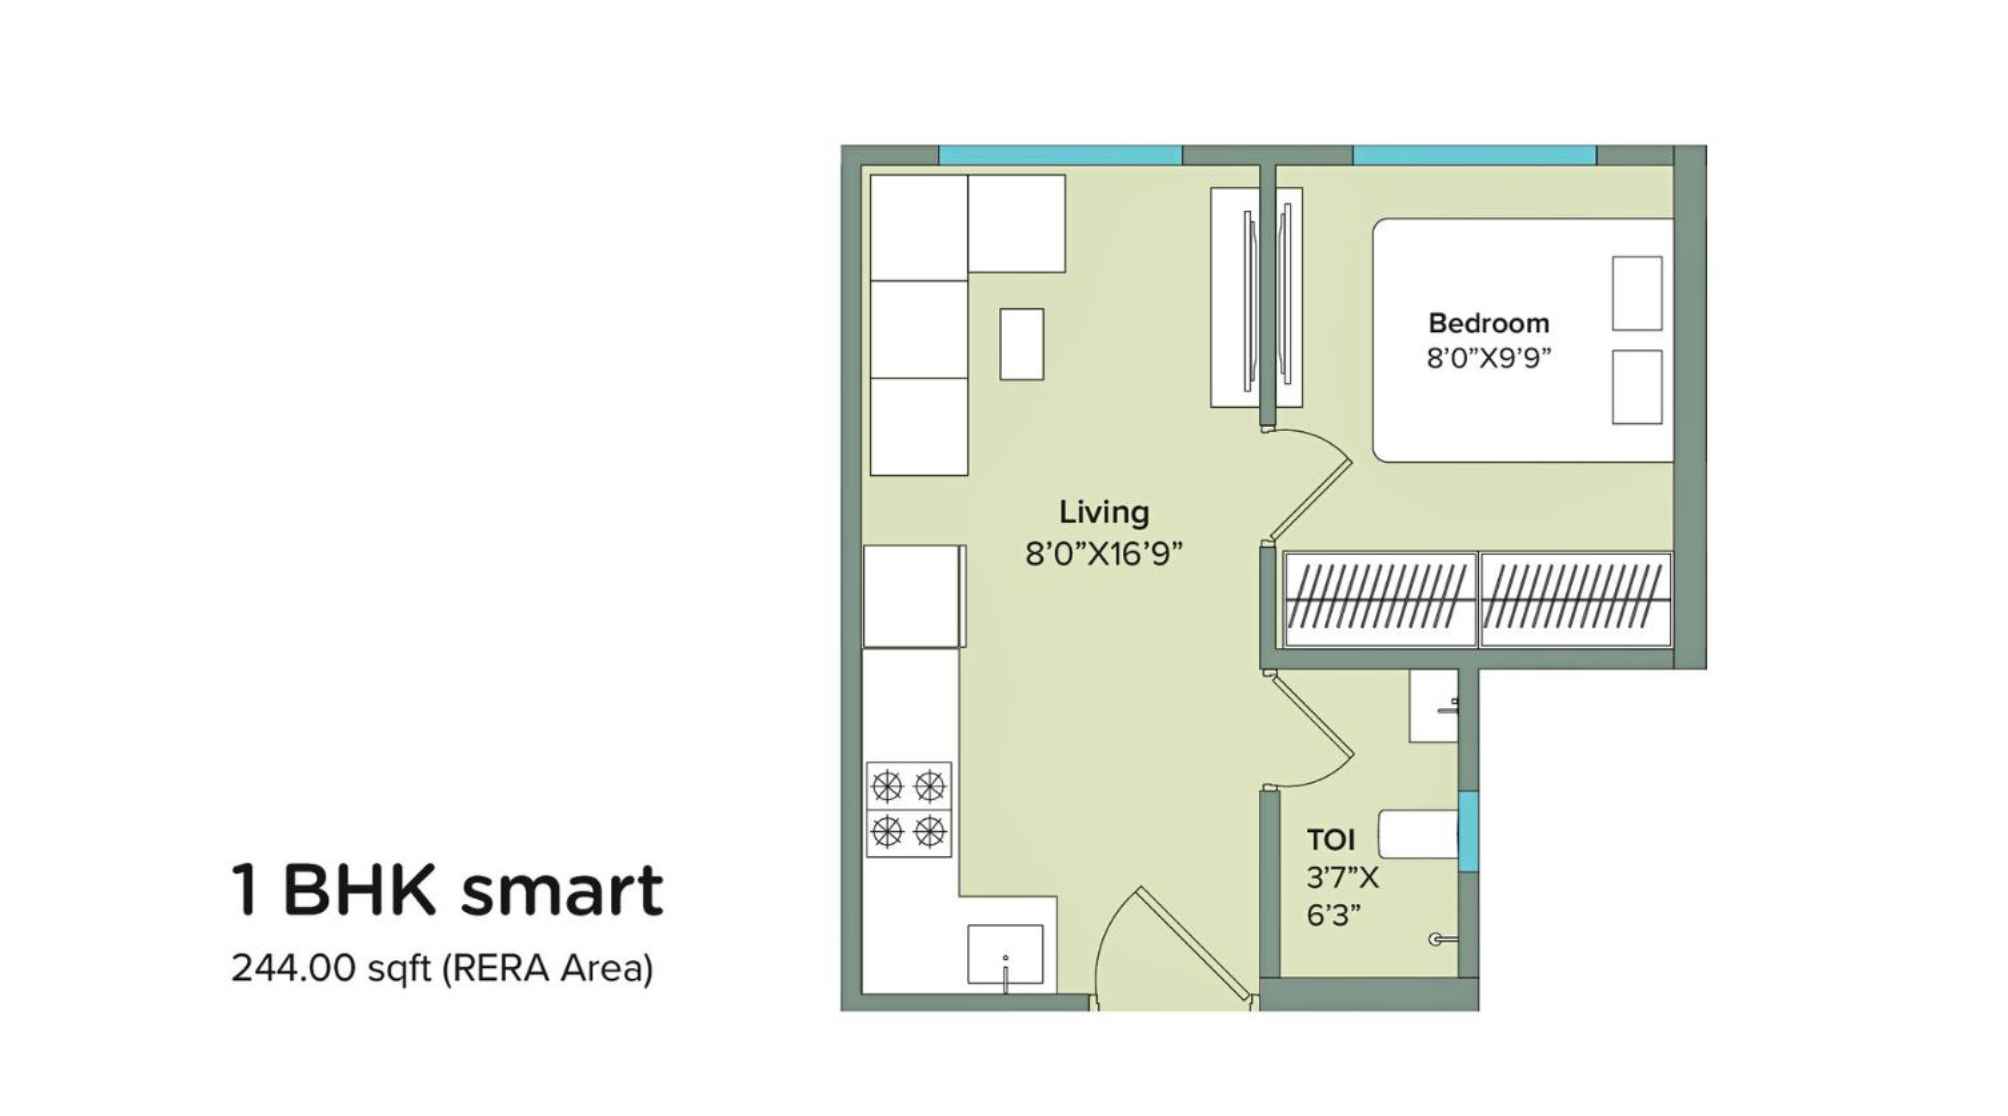
Marathon-NeoHomes-Kaveri-1-BHK-Smart-244-Sqft
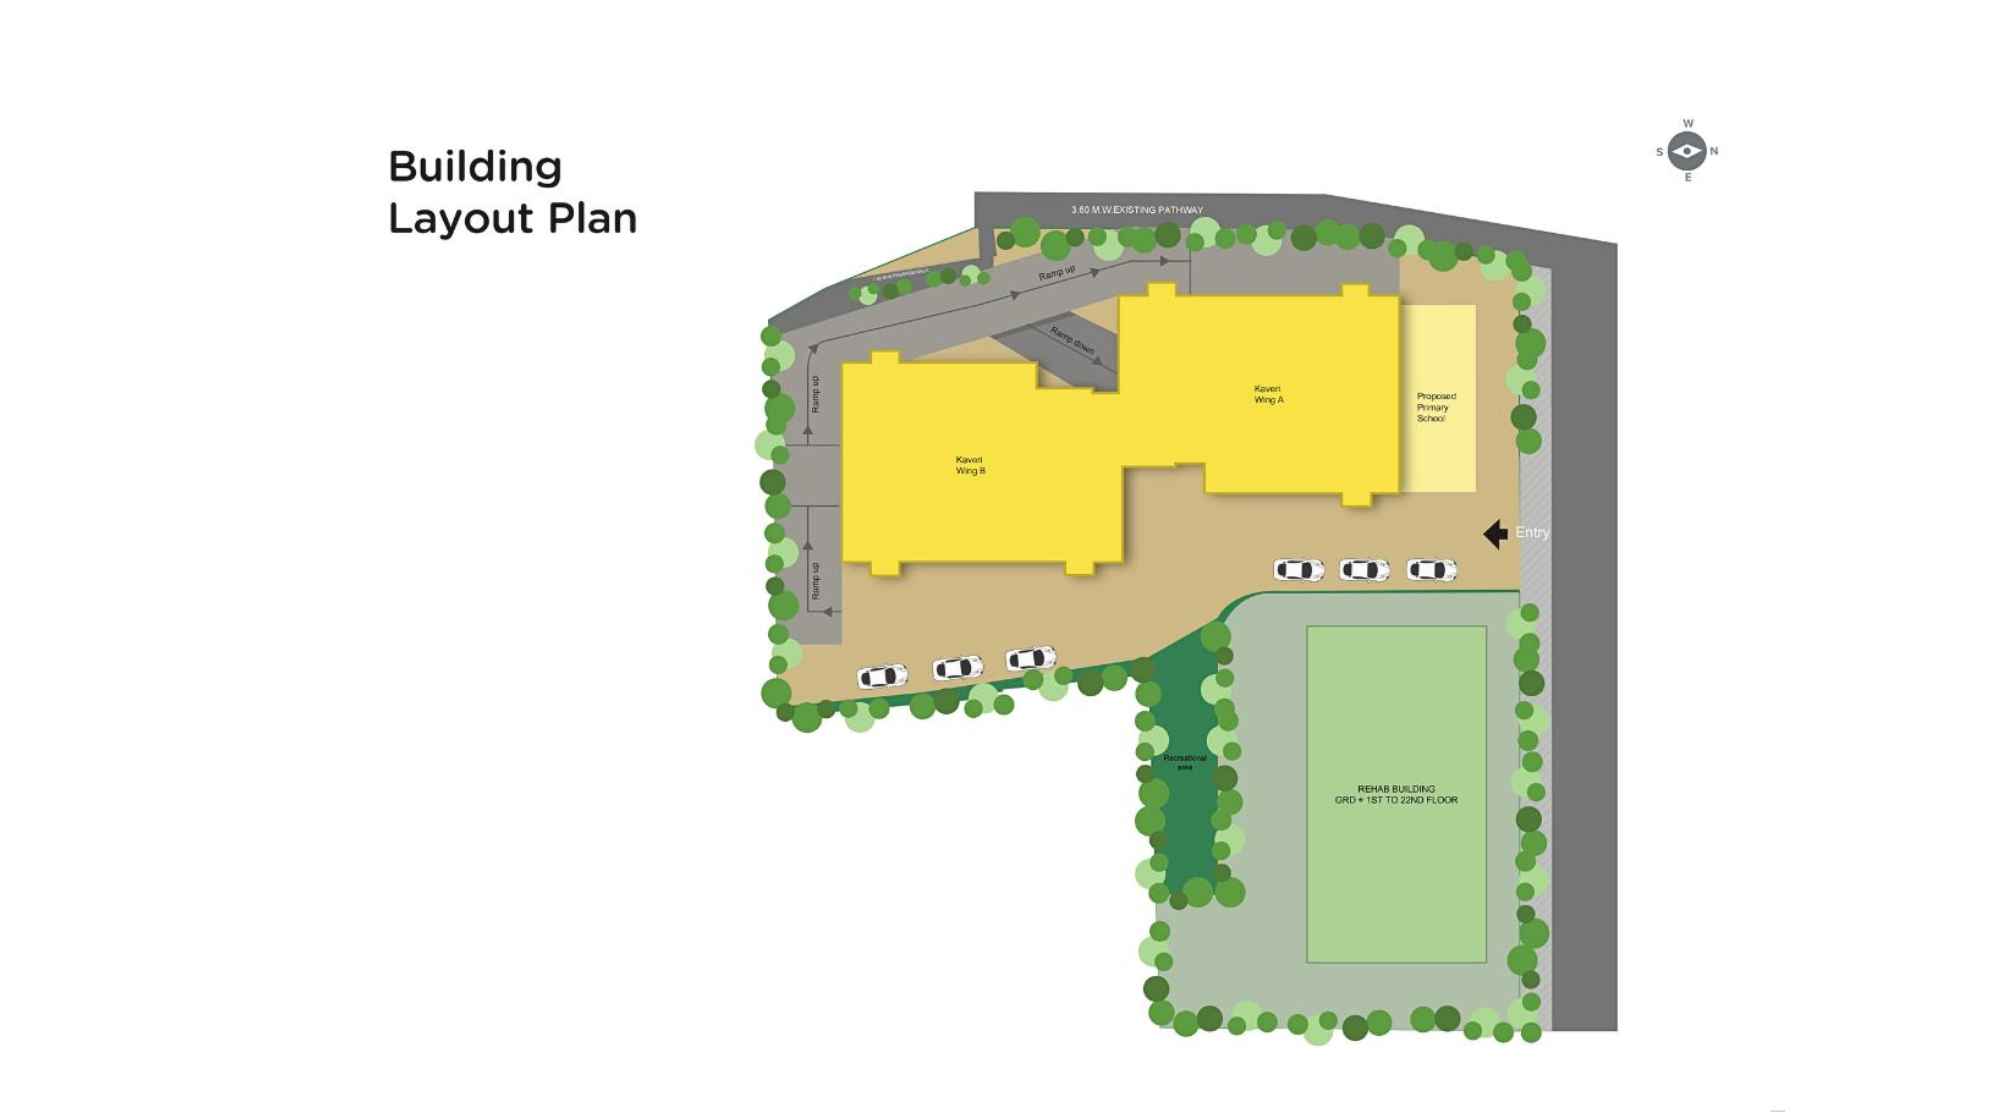
Marathon-NeoHomes-Kaveri-Building-Layout
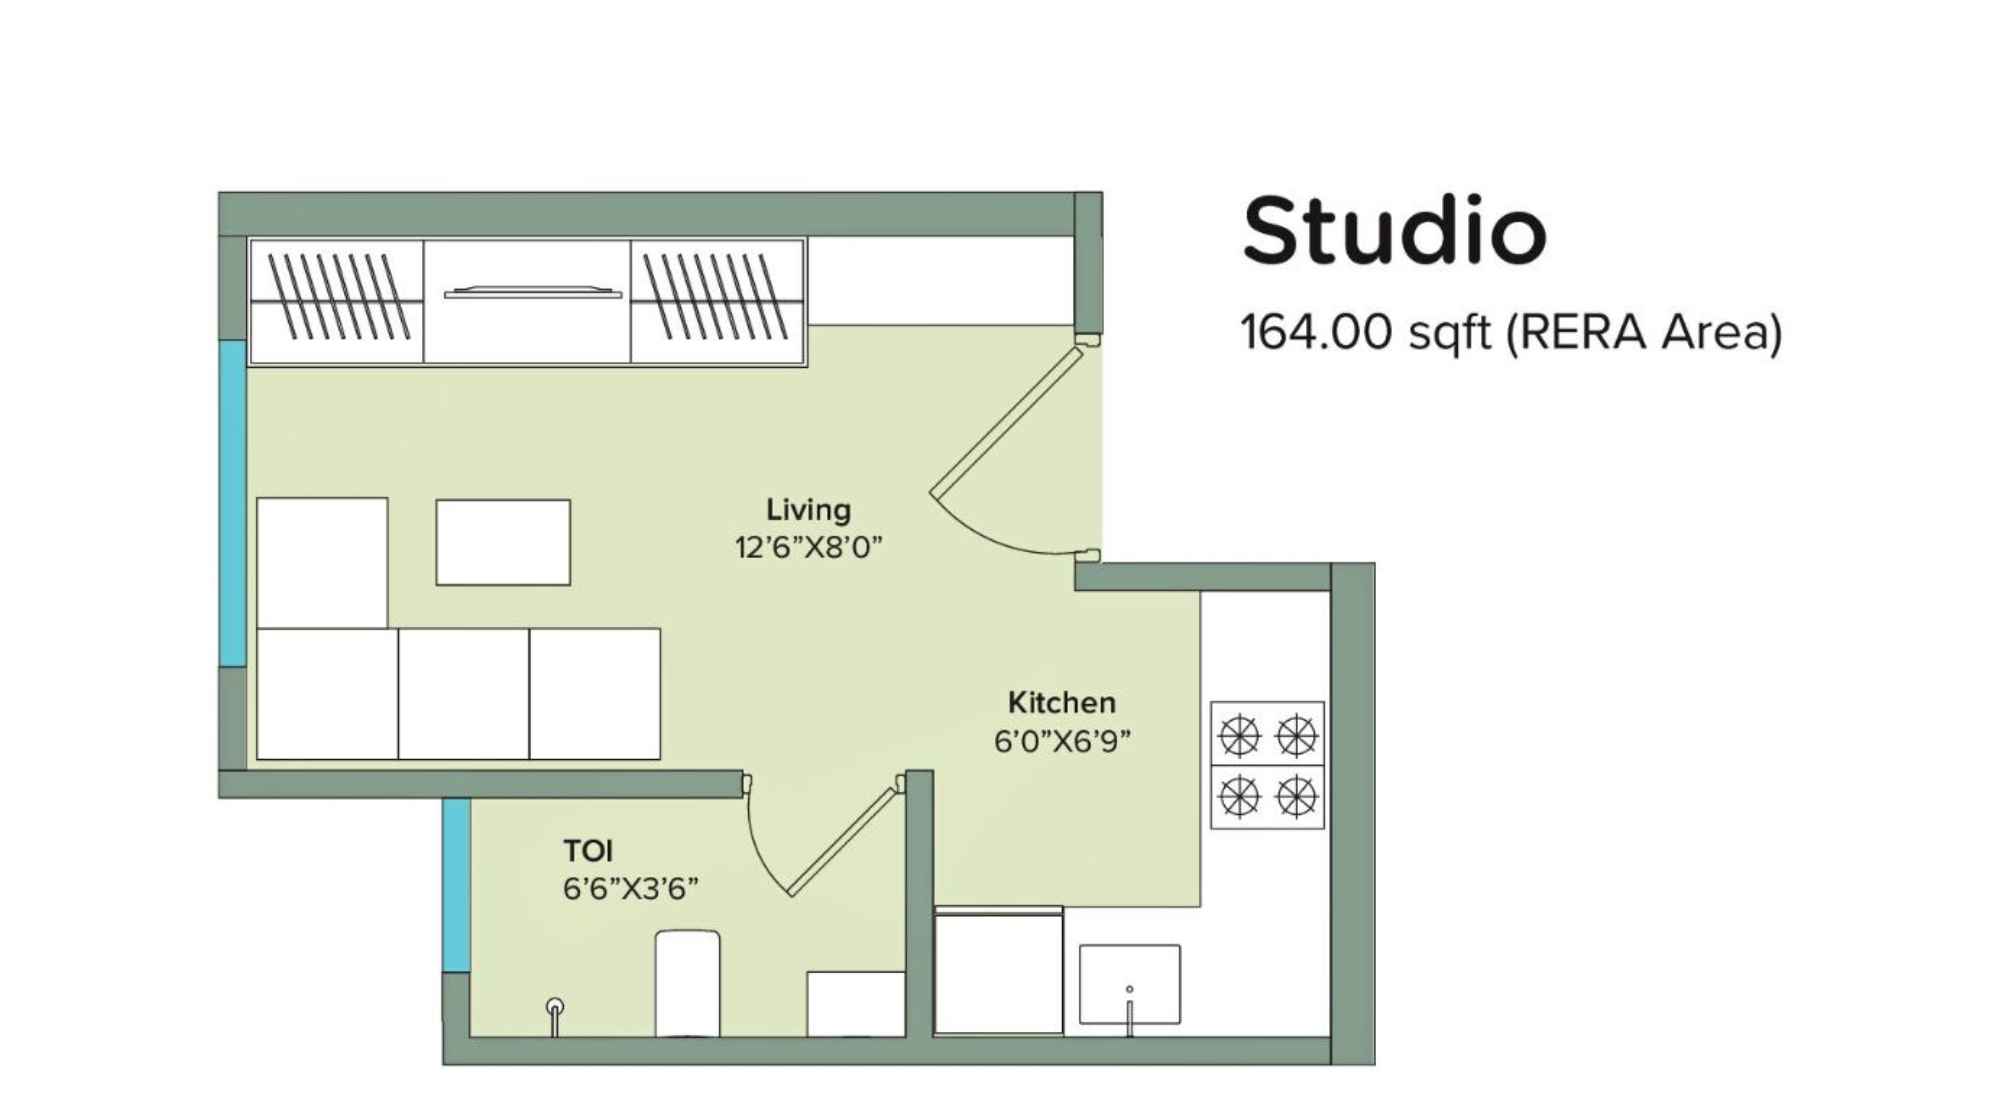
Marathon-NeoHomes-Kaveri-Studio-164-Sqft
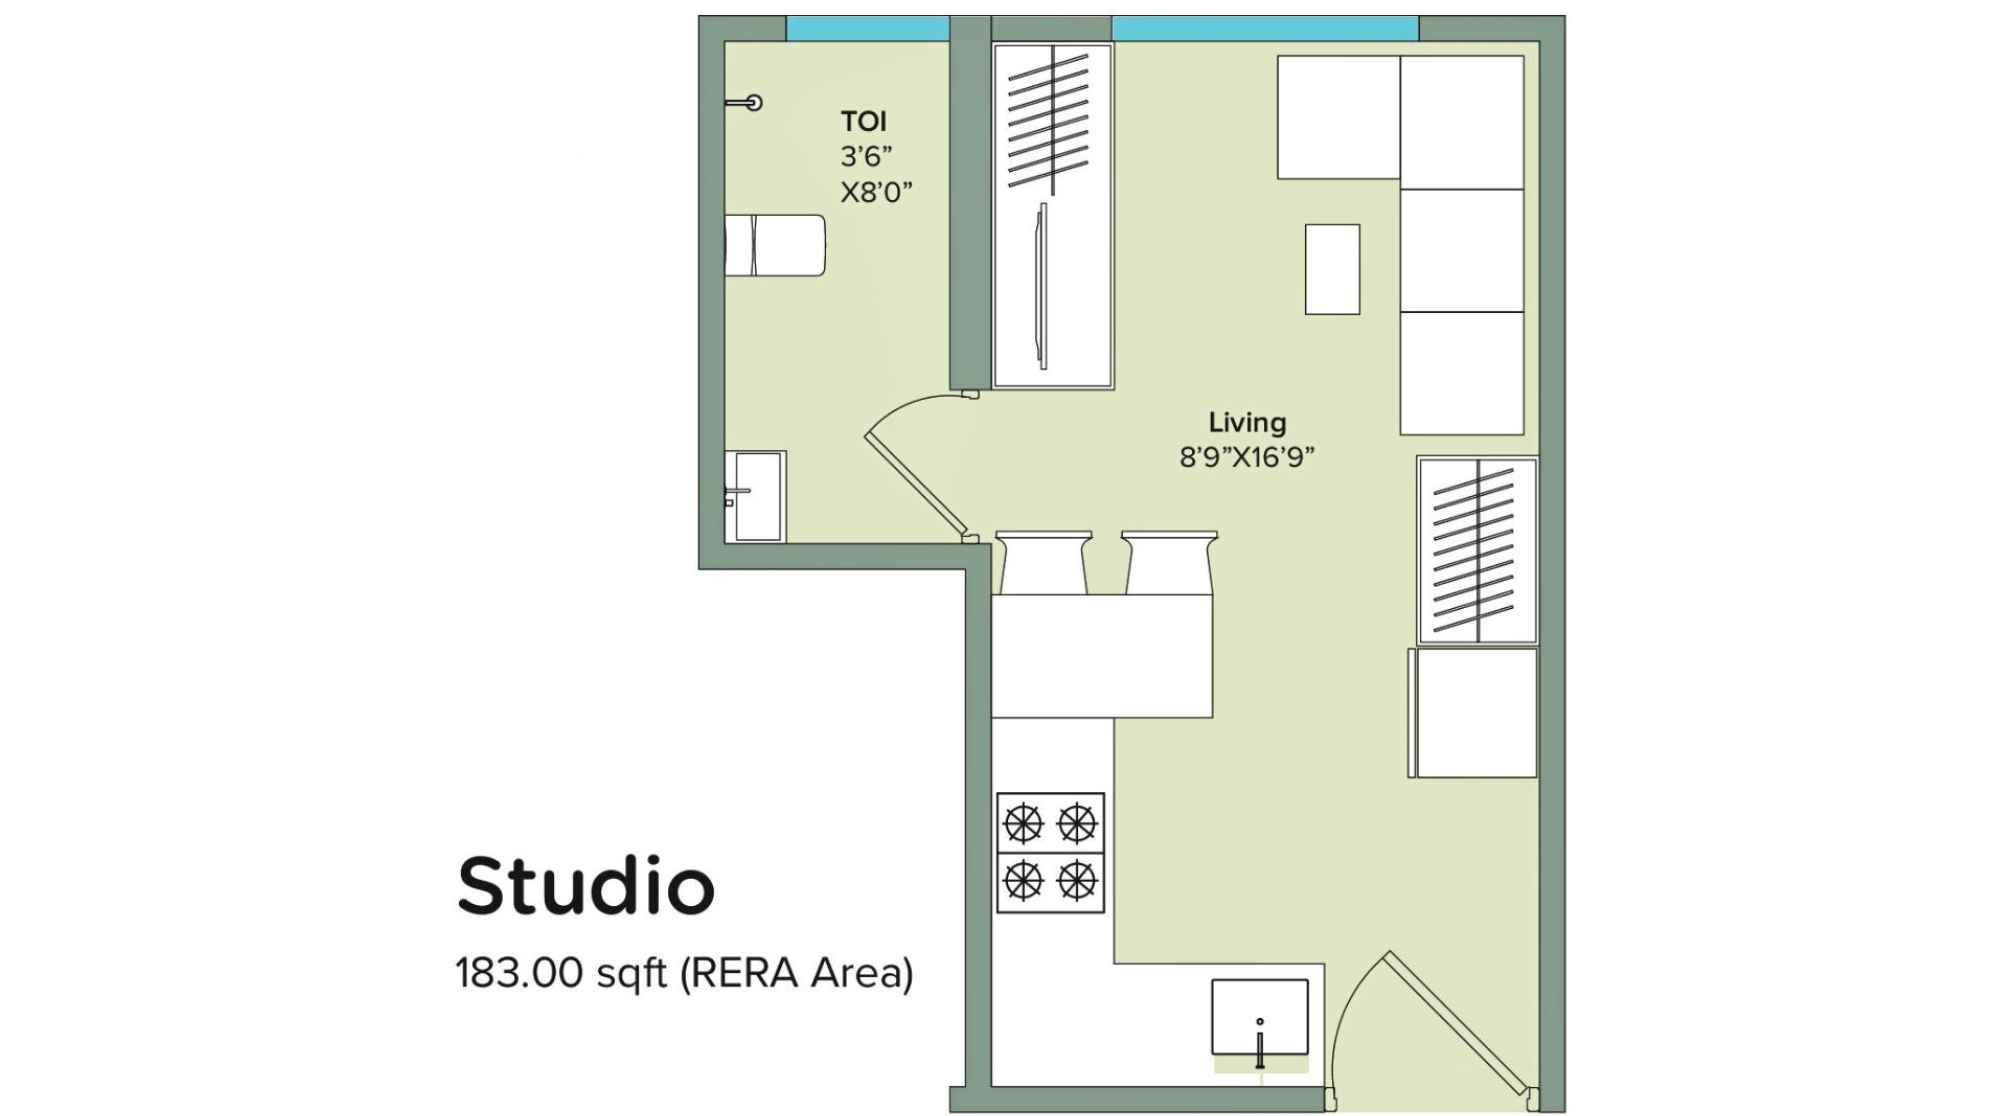
Marathon-NeoHomes-Kaveri-Studio-183-Sqft
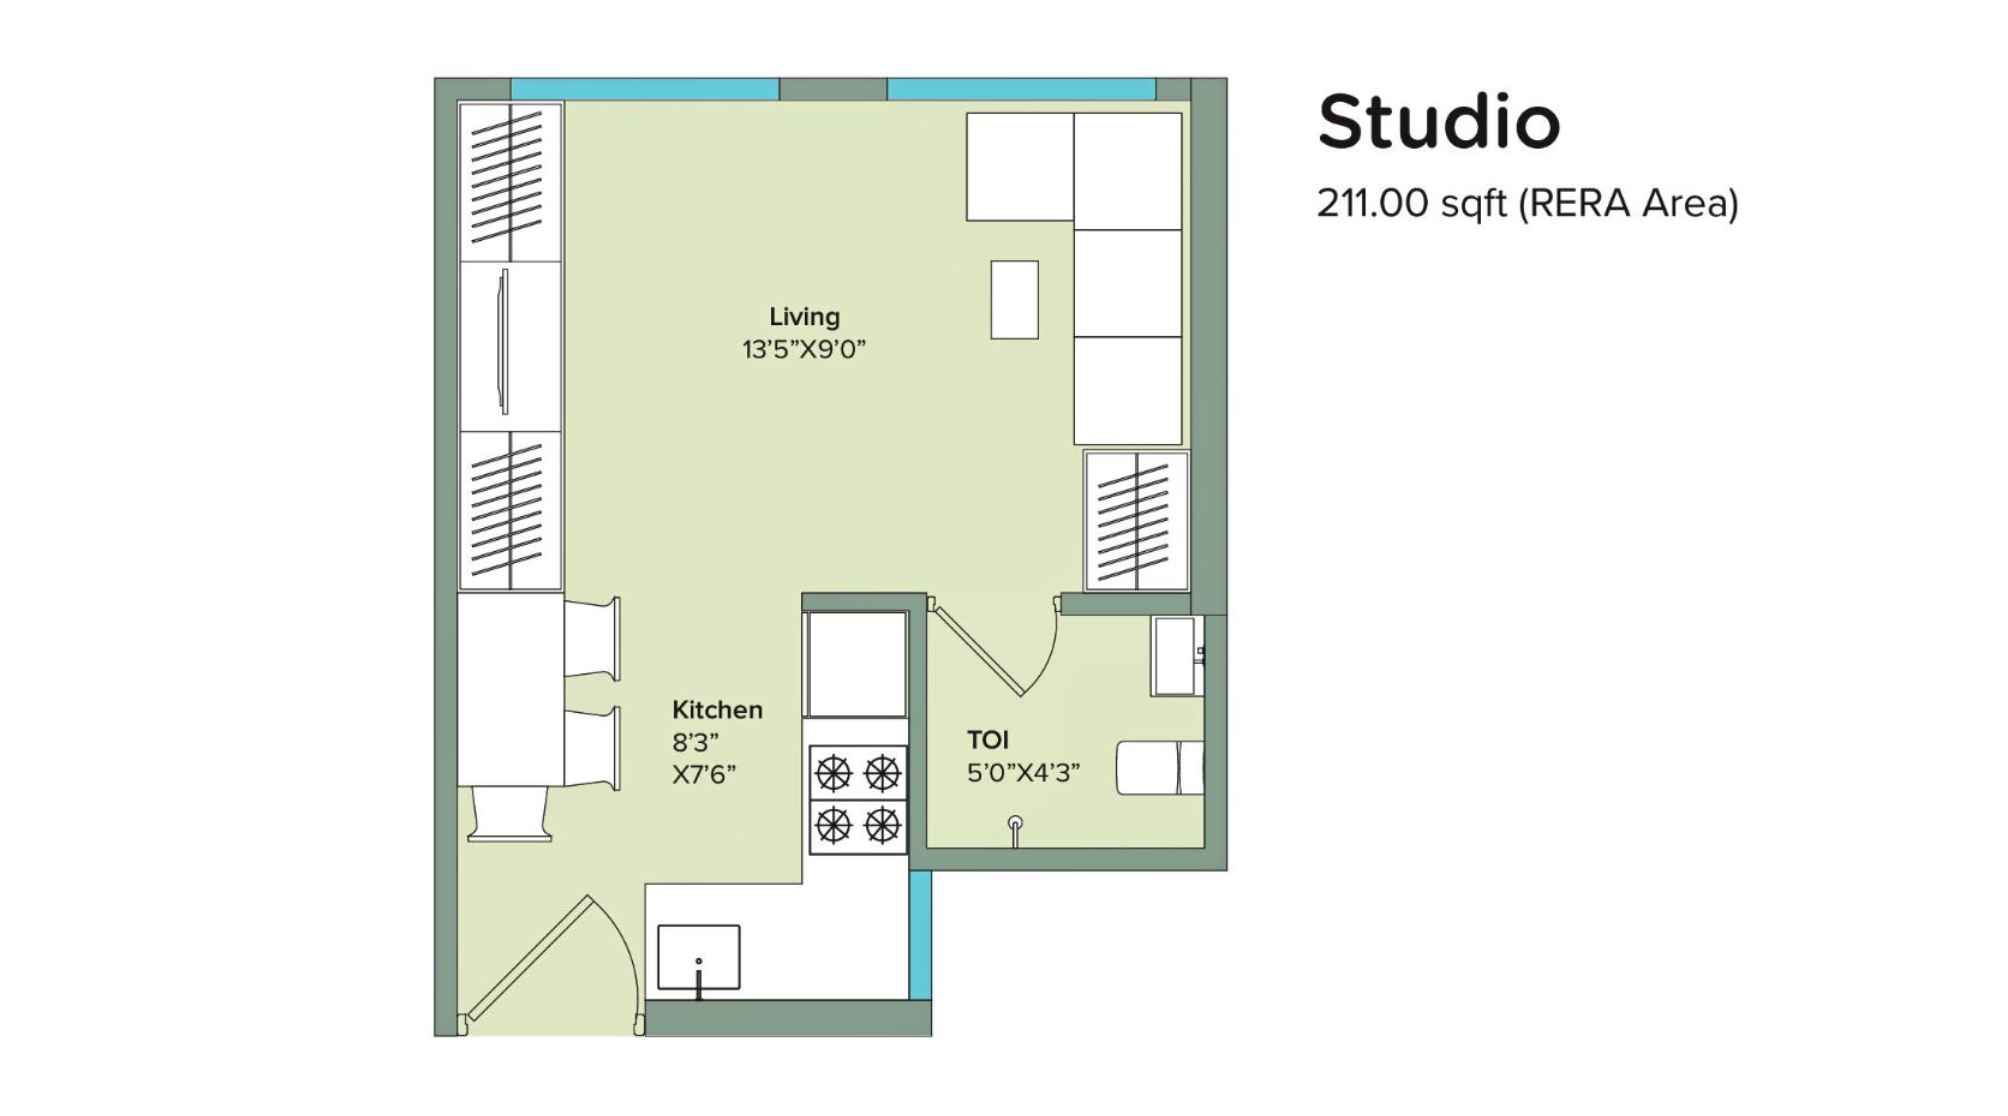
Marathon-NeoHomes-Kaveri-Studio-211-Sqft
Marathon NeoHomes Gallery
Elevation Images
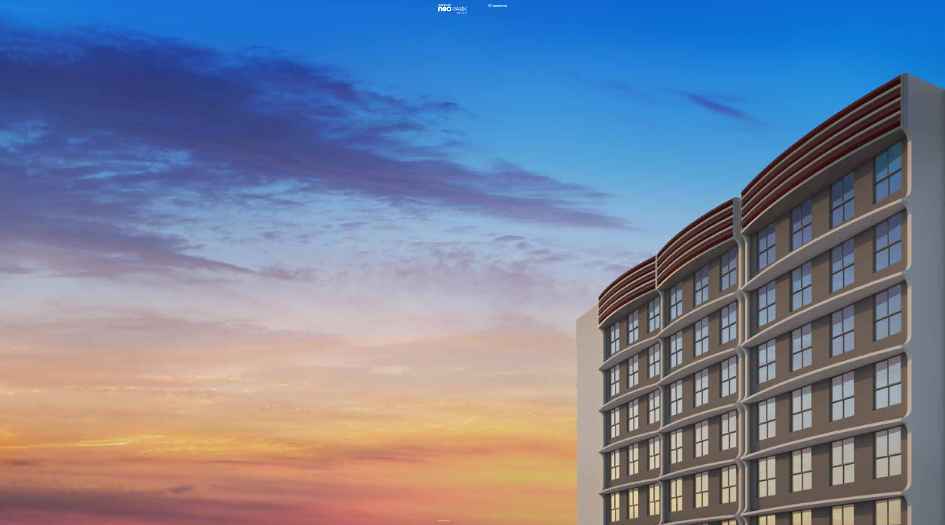
Marathon-NeoHomes-Gallery-Elevation-NeoValley-Kaveri-Image-Evening
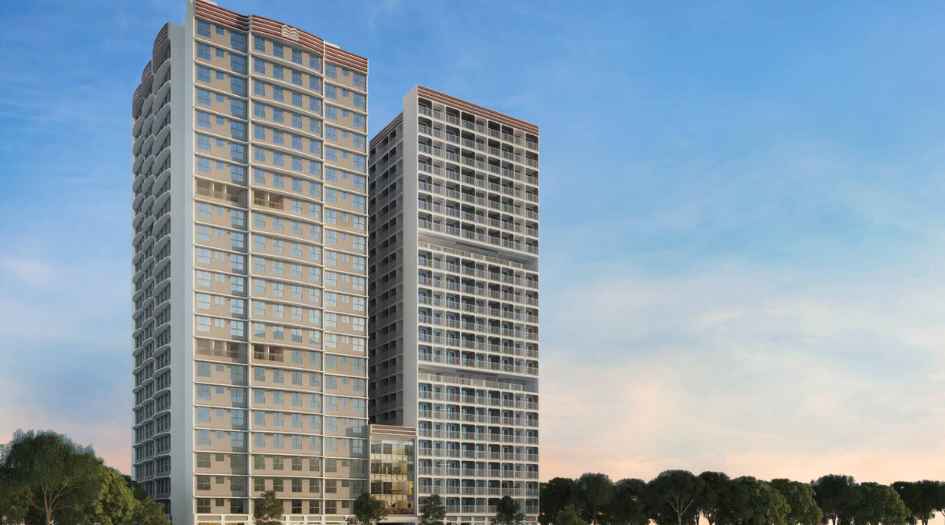
Marathon-NeoHomes-Gallery-Elevation-NeoValley-Kaveri-Image-Day
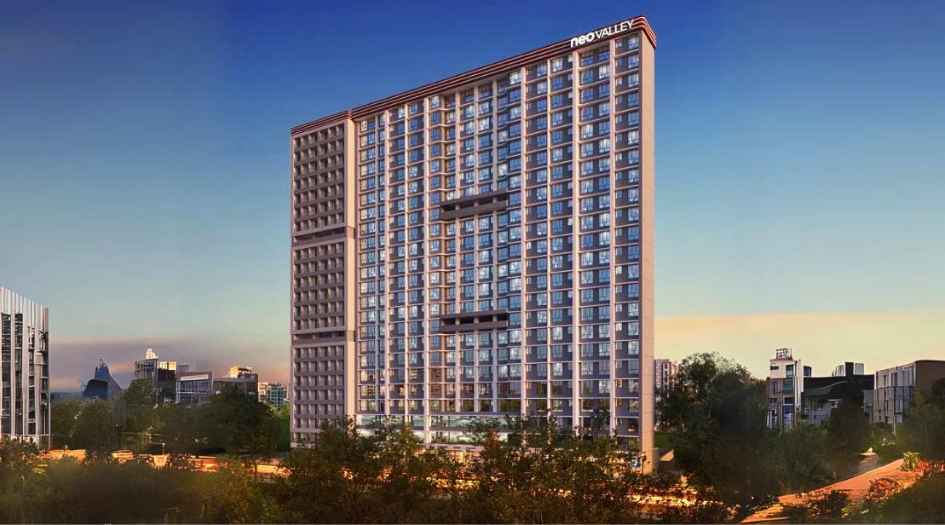
Marathon-NeoHomes-Gallery-Elevation-NeoValley-Narmada
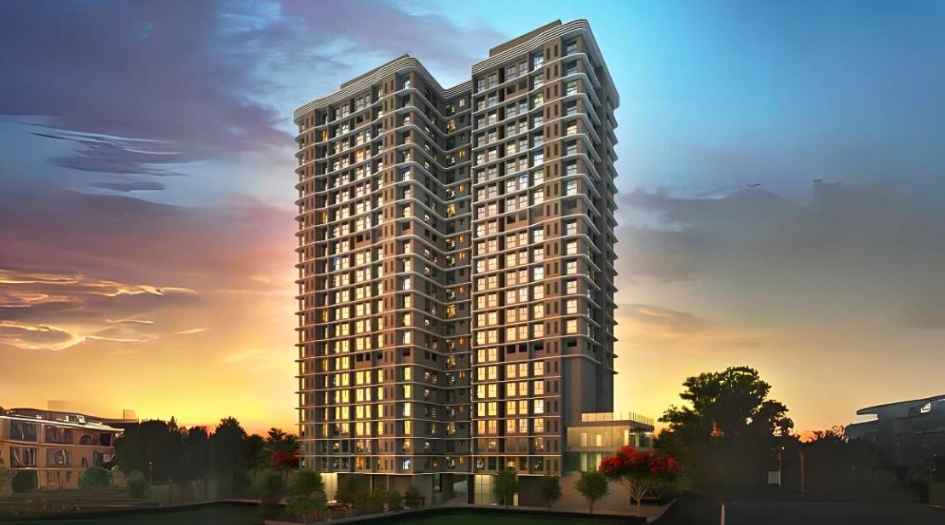
Marathon-NeoHomes-Gallery-Elevation-NeoValley-Narmada-Evening
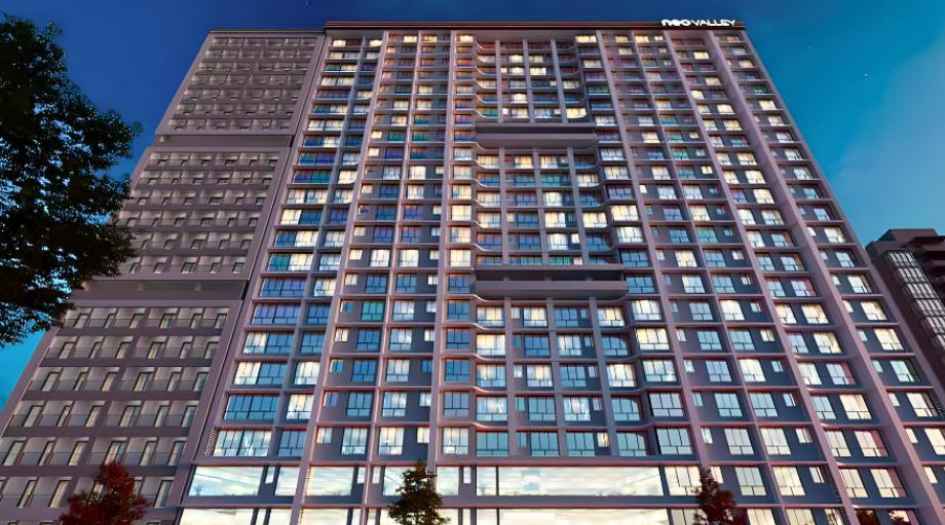
Marathon-NeoHomes-Gallery-Elevation-NeoValley-Narmada-Eye-View
Sample Flat Photos
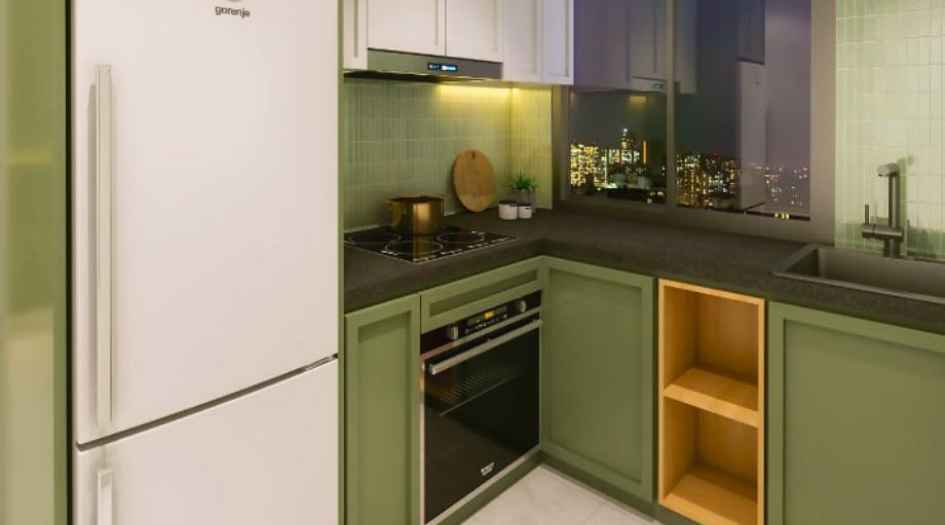
Marathon-NeoHomes-Gallery-Narmada-Kitchen
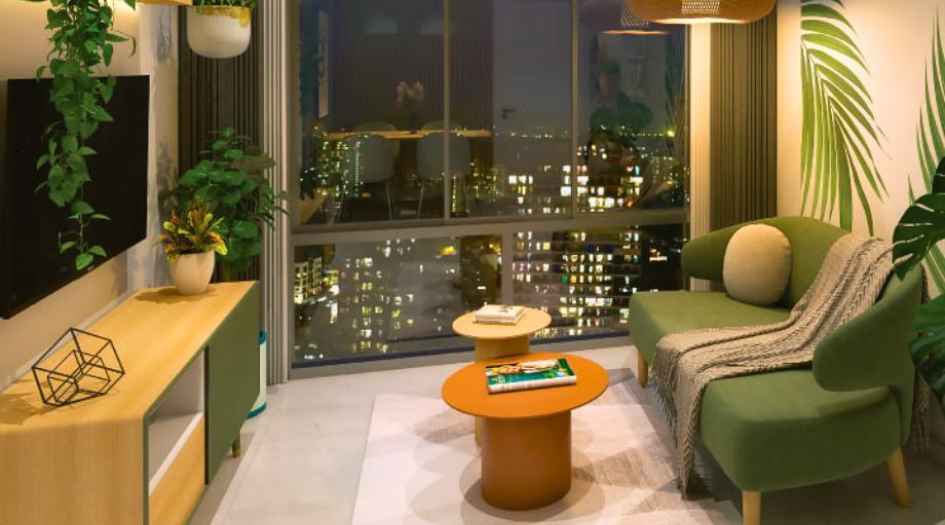
Marathon-NeoHomes-Gallery-Narmada-Living-Room
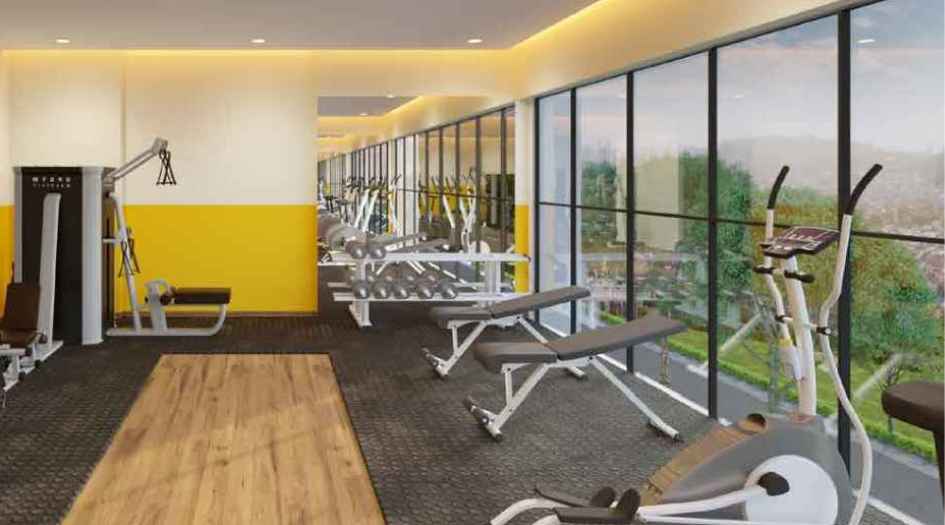
Marathon-Neopark-Amenities-Gym
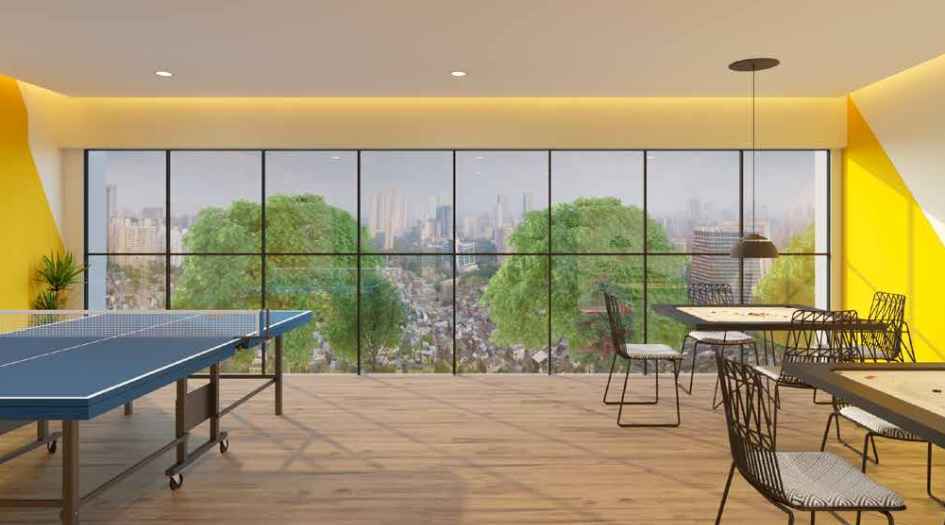
Marathon-Neopark-Amenities-indoor-games
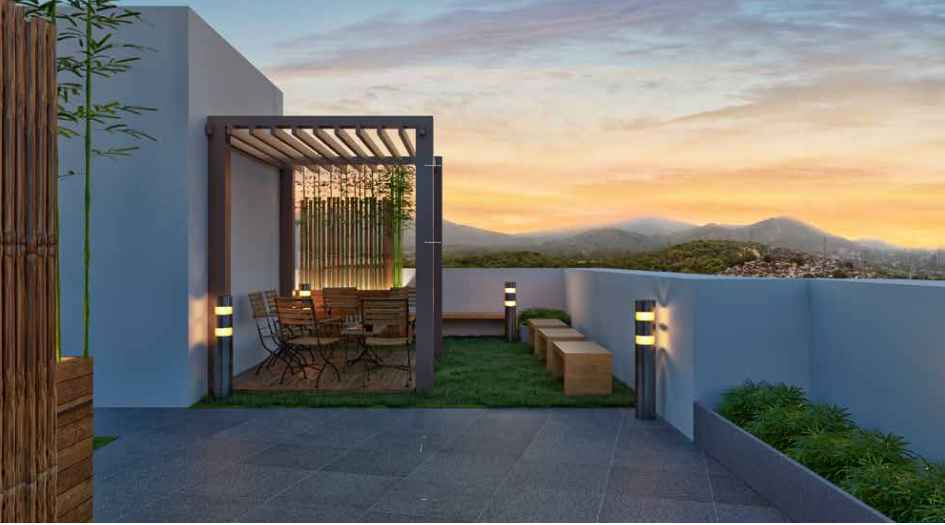
Marathon-Neopark-Amenities-Pergola
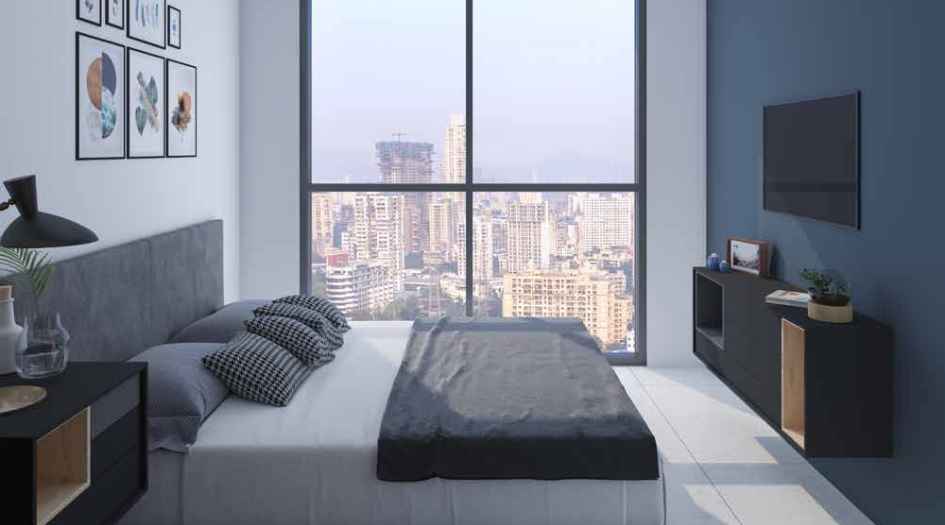
Marathon-Neopark-Bedroom
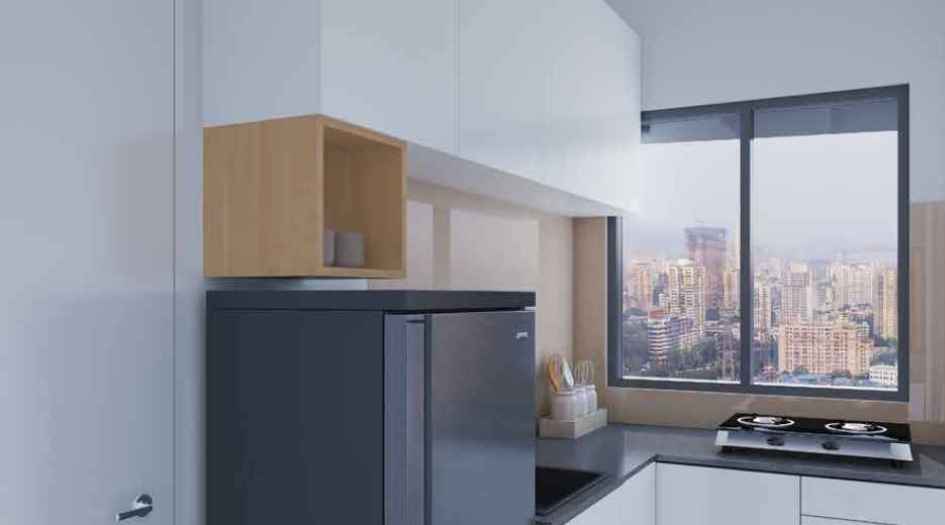
Marathon-Neopark-kitchen
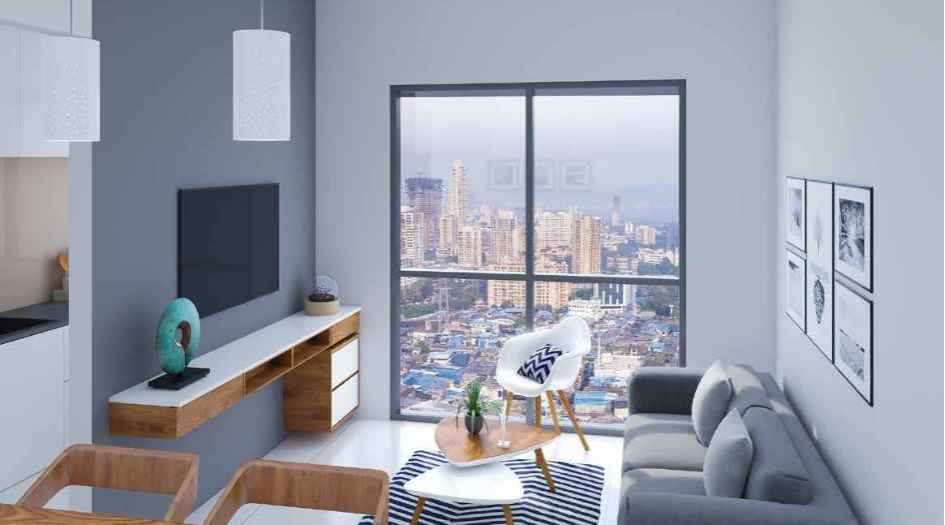
Marathon-Neopark-Living-room
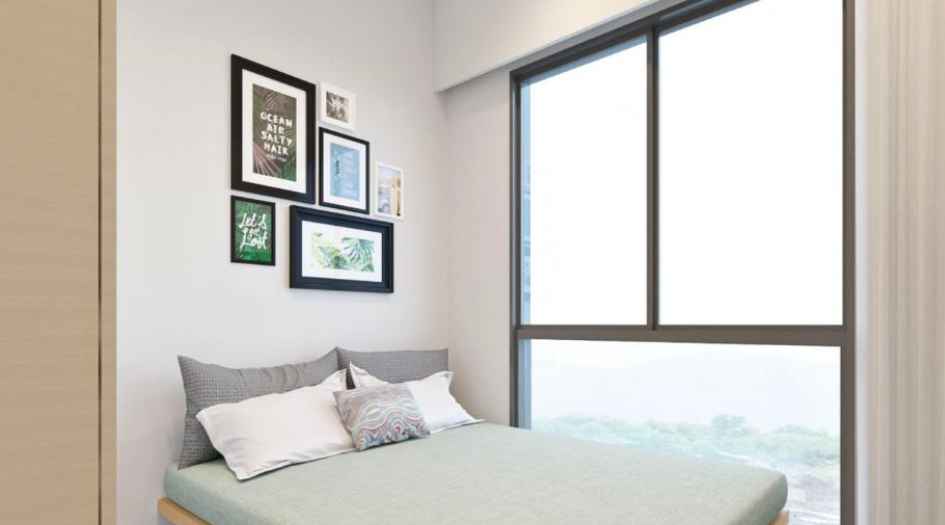
Marathon-NeoHomes-Gallery-Kaveri-Bedroom
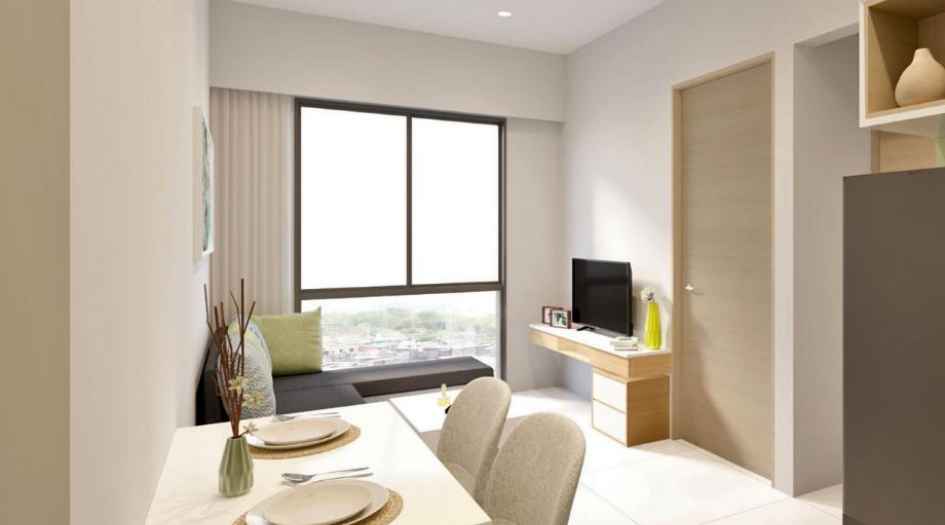
Marathon-NeoHomes-Gallery-Kaveri-Living-Room
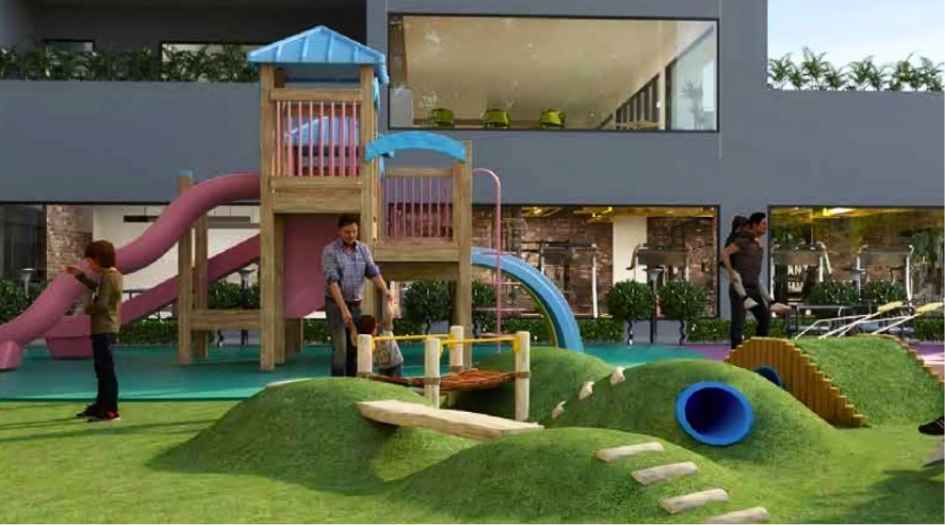
Marathon-NeoHomes-Amenities-Childrens-Play-Area
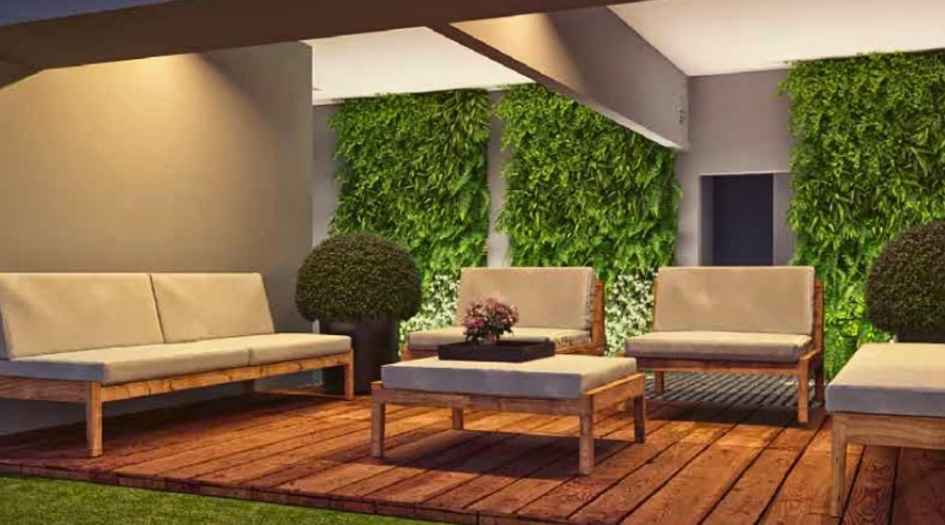
Marathon-NeoHomes-Amenities-Deck-Seating
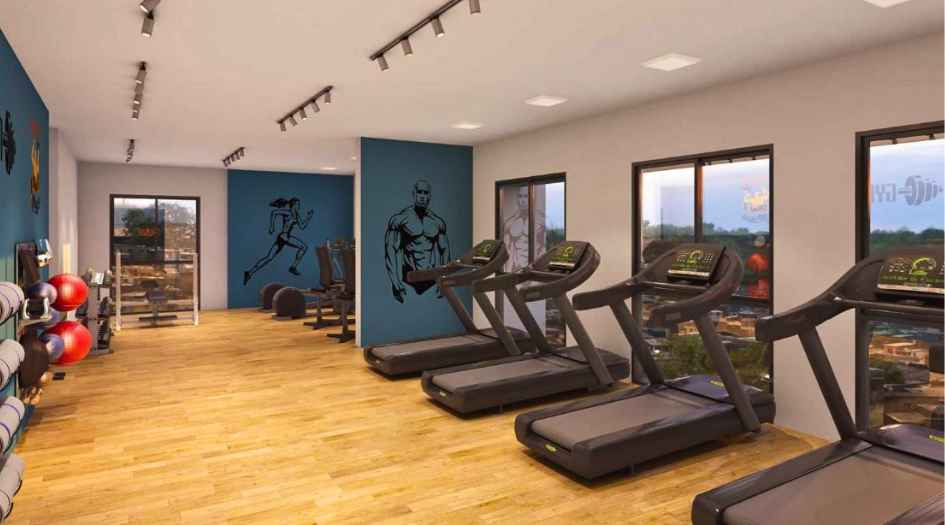
Marathon-NeoHomes-Amenities-Fitness-Centre
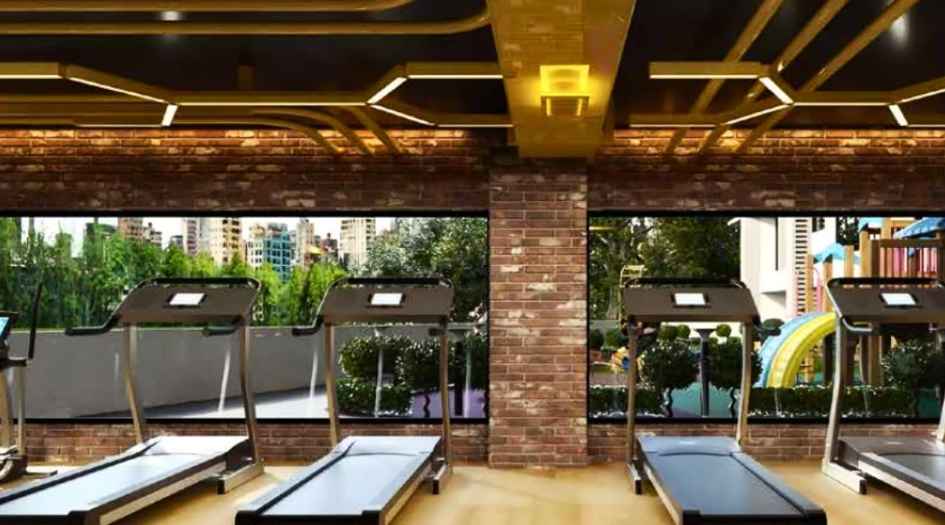
Marathon-NeoHomes-Amenities-Gymnasium
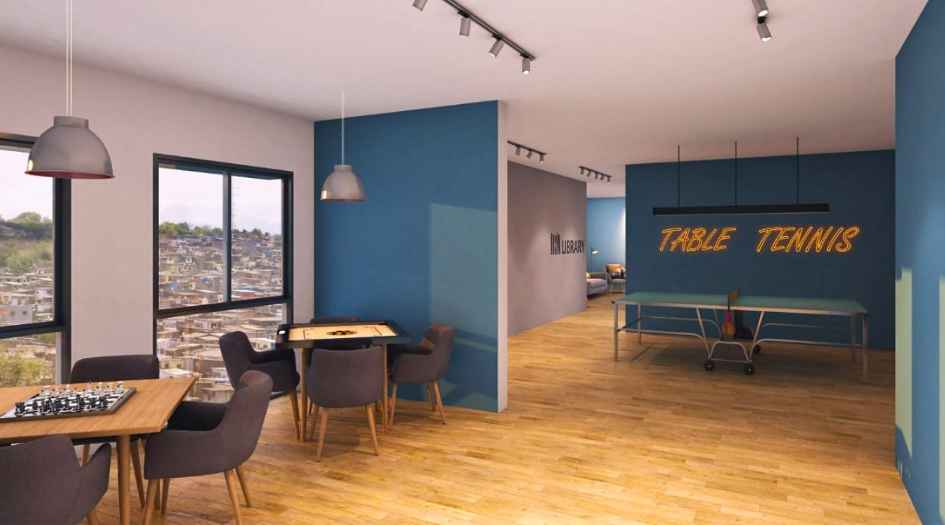
Marathon-NeoHomes-Amenities-Indoor-Games-Room
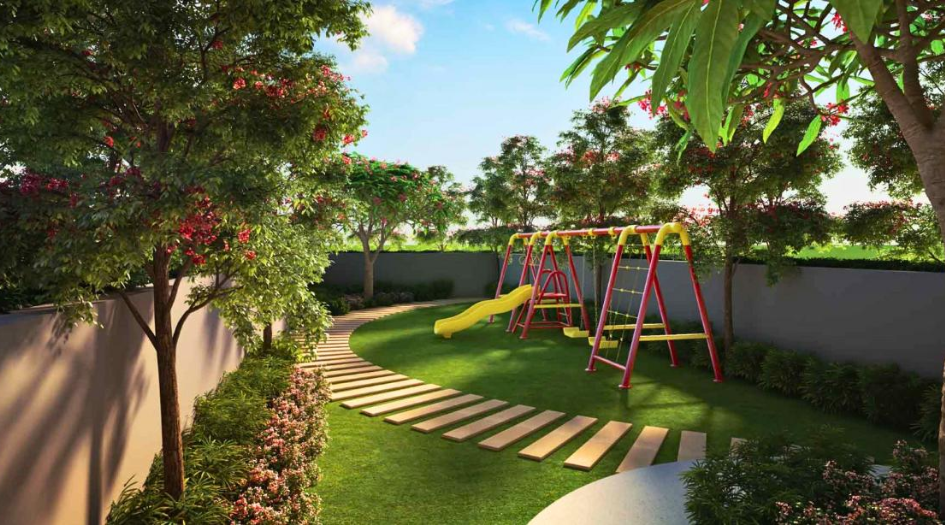
Marathon-NeoHomes-Amenities-Kids-Play-Area
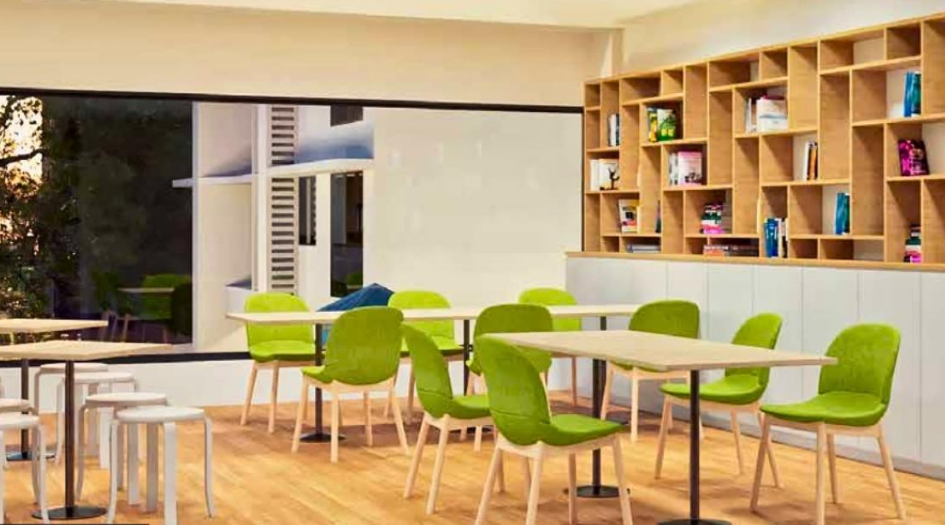
Marathon-NeoHomes-Amenities-Library
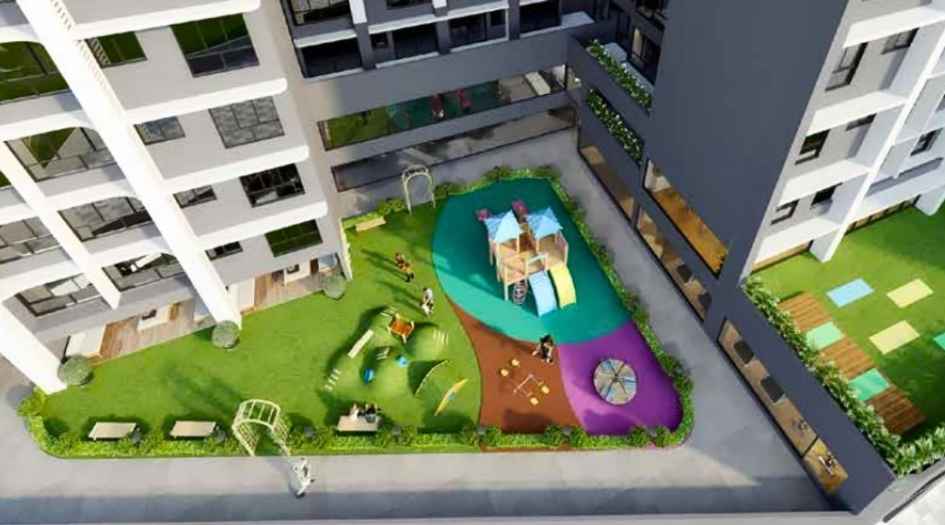
Marathon-NeoHomes-Amenities-Podium-Amenities
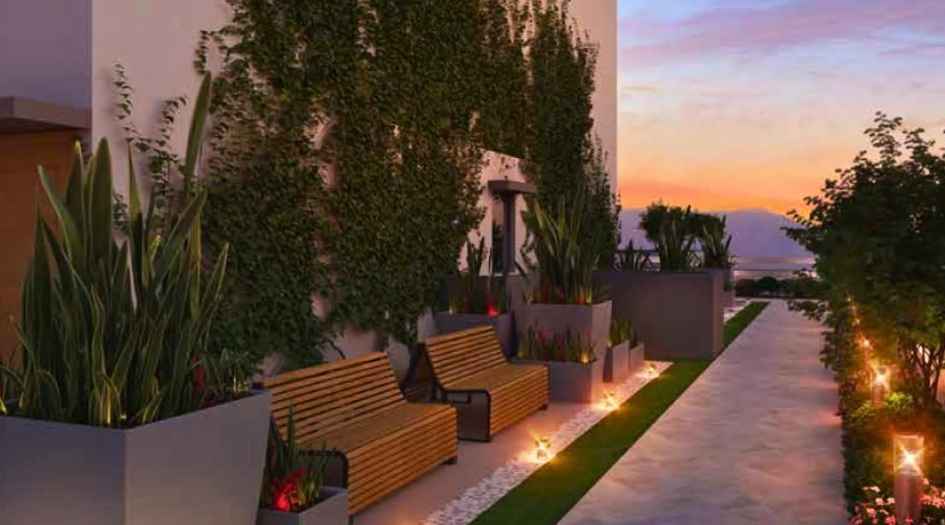
Marathon-NeoHomes-Amenities-Sky-Garden
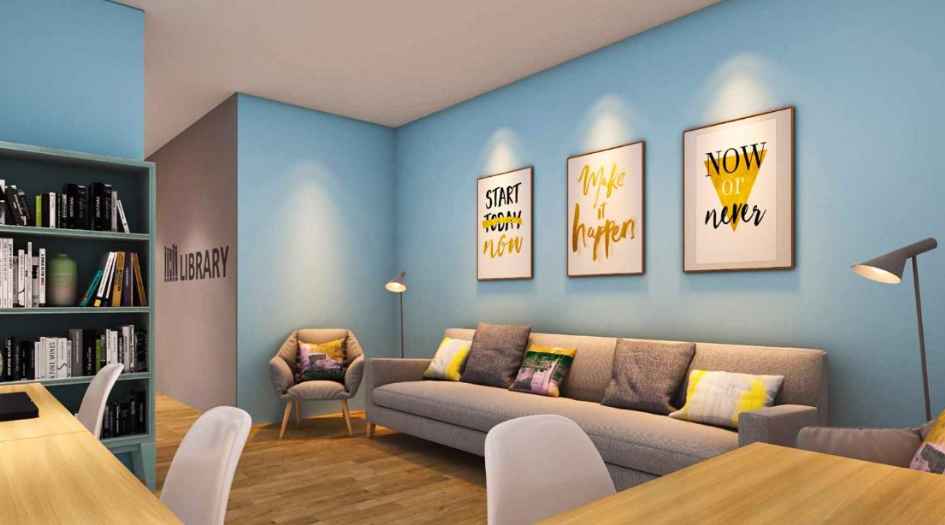
Marathon-NeoHomes-Amenities-Wifi-Lounge
External Amenities
- Sit Out Area
- Security 24 x 7
- Banquet Hall
- Terrace Garden
- Kids Play Area
- Gymnasium
- Electrical Vehicle Charging
- Yoga
- 24 x 7 Water Supply
Internal Features
- Exhaust fans
- Vitrified Flooring
- Anti-Skid flooring in Bathroom
- Track sliding windows
- Flush Doors
- Electrical switches provision


Marathon Group -
Marathon Group is a 52 year old, Mumbai based real estate development company that has completed over 100 projects in the city. We are currently building several townships in the fastest growing neighborhoods, affordable housing projects, ultra-luxury skyscrapers, small offices and large business centers. Our projects are spread across the Mumbai Metropolitan Region (MMR). Our origins date back to 1922 when our patriarch Zaverbhai Shah played a key role in creating the masterplan for 550 acres of the suburb of Mulund - his role in the planning has resulted in Mulund being one of the best planned suburbs today.
Enquire Now
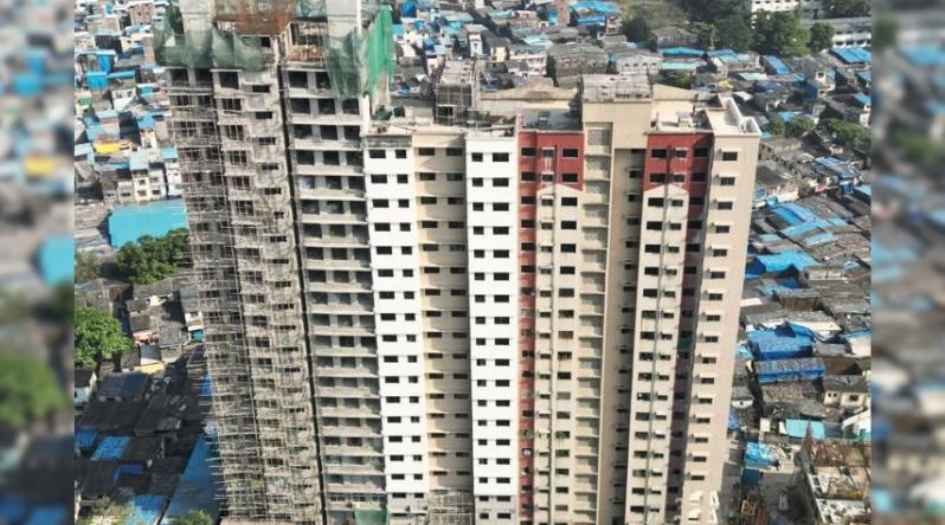
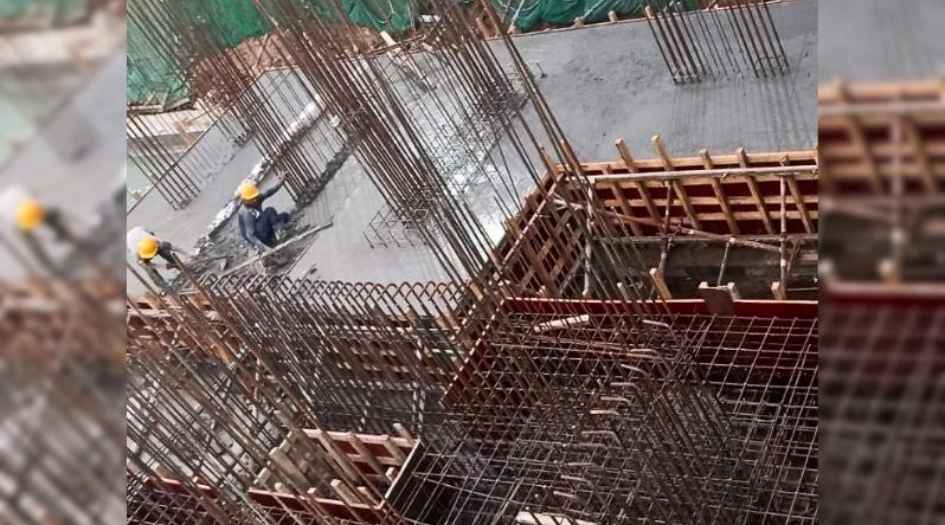
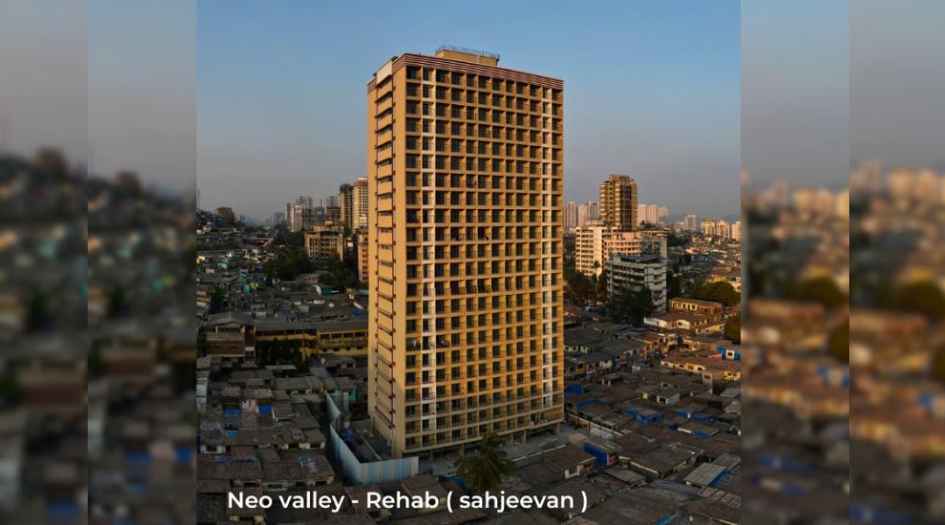
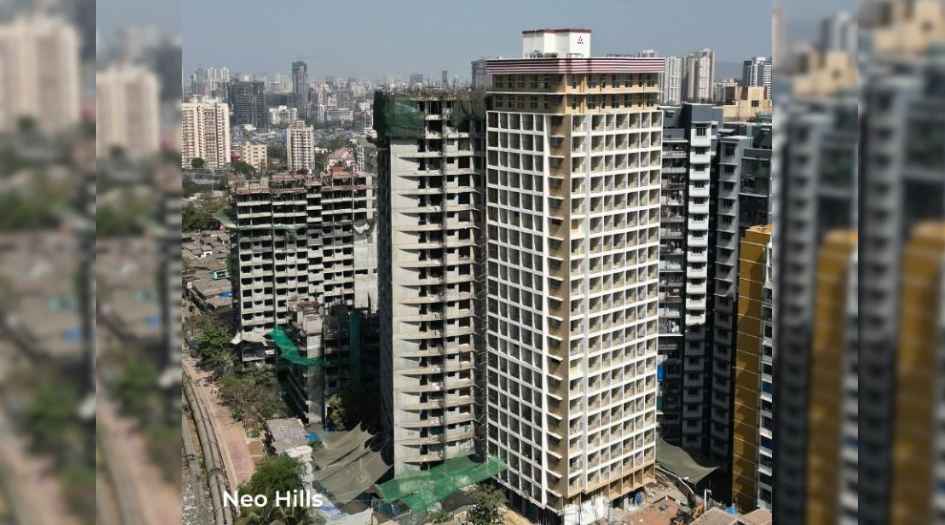
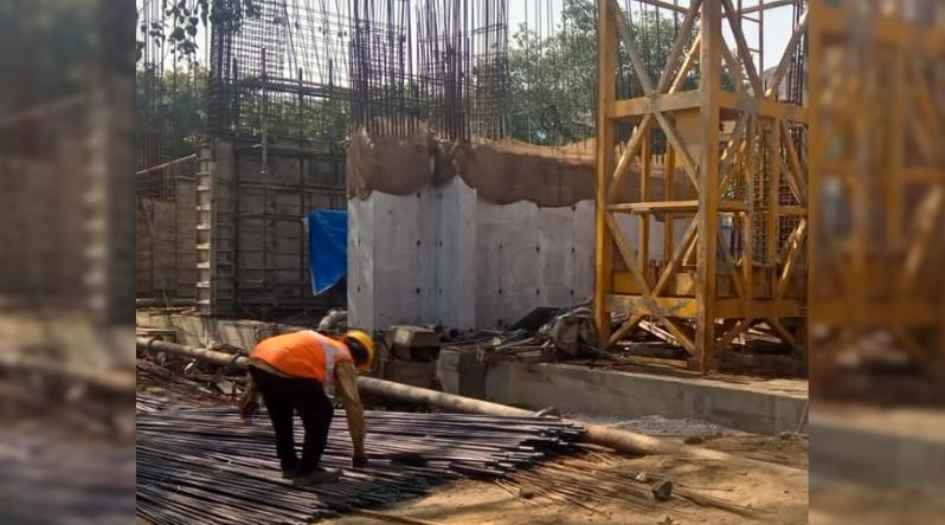
Marathon NeoHomes Construction Status
Marathon NeoHomes Location
Marathon NeoHomes Sales Gallery / Office Address & Experience Center
Marathon Neo Homes, Veronica Sai Vihar, Tembipada Rd, Bhandup West, Mumbai, Maharashtra 400078.
Marathon NeoHomes MahaRera
P51800030751
P51800030752
P51800031073
P51800050264
P51800010386
P51800018106
P51800018328
P51800018328
P51800026955
P51800026970
The website project is registered under maharera.maharashtra.gov.in
Frequently Asked Question
Marathon NeoHomes is registered under multiple MahaRERA numbers: P51800026955, P51800026970, P51800050264, P51800018328, P51800018106, P51800010386, P51800031073, P51800030751, and P51800030752.
Marathon NeoHomes is located in Bhandup West, Mumbai, offering excellent connectivity to LBS Marg, Eastern Express Highway, Bhandup Railway Station, and upcoming Metro stations.
Marathon NeoHomes is developed by Marathon Group, one of Mumbai's leading real estate developers with decades of experience in delivering quality residential developments.
The information provided on this website is intended exclusively for informational purposes and should not be construed as an offer of services. This site is managed by a RERA authorized real estate agent namely Digipace Consulting (OPC) Private Limited (Registered Agent bearing RERA No: A51700026634).
This website is a digital promotional showcase managed by
Digipace Consulting (OPC) Private Limited,
an independent, MahaRERA-registered real estate agent bearing
MahaRERA Real Estate Agent Registration No. A51700026634.
The project showcased herein, " Marathon NeoHomes", is a registered real estate project developed by Marathon Group, bearing MahaRERA Project Registration Number: P51800026955, P51800026970, P51800050264, P51800018328, P51800018106, P51800010386, P51800031073, P51800030751, P51800030752. All project-related particulars, including specifications, configurations, dynamic floor plans, and layout designs, are provided for consumer awareness and initial guidance.
The text, representations, layout diagrams, and computer-generated mockups or images used on this portal are artist impressions and are indicative only. The final terms, pricing structure, dynamic stock availability, and specific project timelines are subject to change as per the promoter/developer’s updates or market modifications. In strict alignment with the Real Estate (Regulation and Development) Act, 2016 (RERA), all buyers are encouraged to independently verify all verified files, sanctioned building plans, and project progress statuses on the official MahaRERA website at https://maharera.maharashtra.gov.in under the registered project number before making any booking or financial commitment.
Digipace Consulting (OPC) Private Limited functions purely as an authorized sourcing/facilitating partner and shall not be held liable for any unilateral alterations made by the developer to the underlying layout or project construct.